
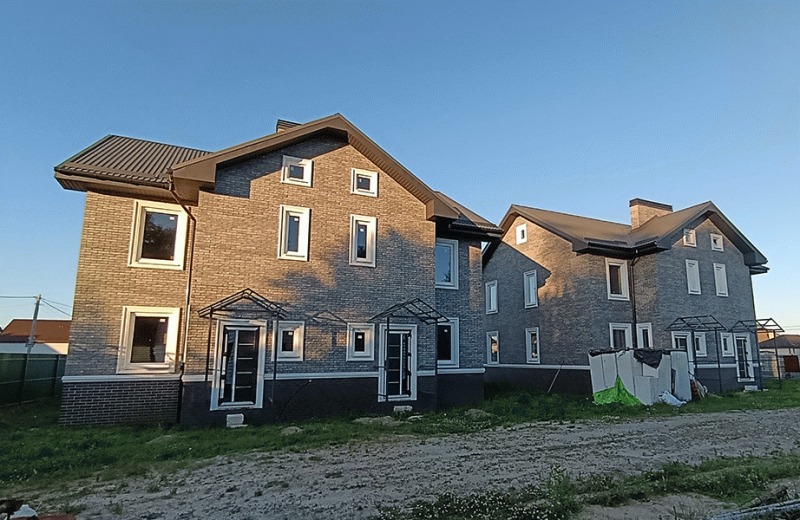
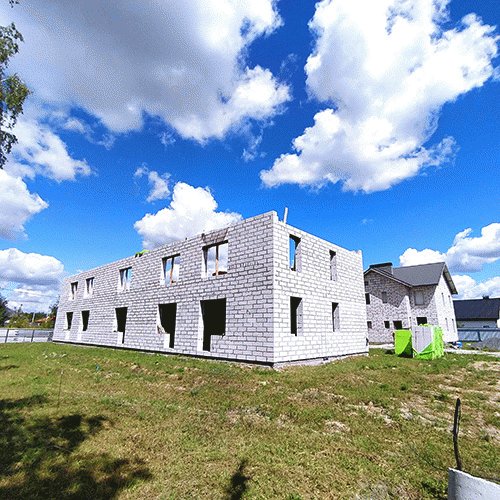
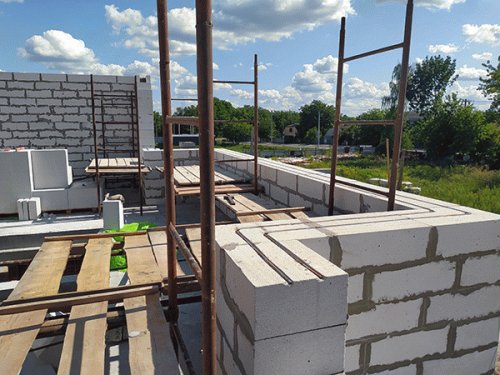
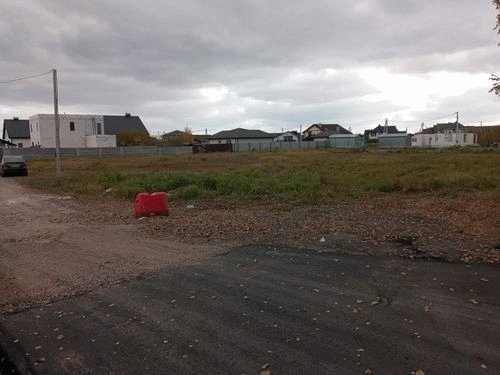
The GREENBOR photo galleries section contains a selection of photographs of the residential community: from the first earthworks to completed duplexes, existing infrastructure and legal documents.
Photo chronology helps you get to know the progress of construction work at each stage — including what is hidden under the finishing. Here you will find actual on-site reports, project renderings that illustrate the future landscaping, and scans of town-planning documentation.
To get to know a specific house in detail, we recommend going to its personal card or visiting GREENBOR for an in-person viewing.
View homes and budgets · Request a viewing · Open the master plan · View the 3D tour
What you will find in our galleries
To make it easier for you to navigate among hundreds of photos, all materials are divided by thematic categories and purpose:
1. Actual photos of readiness
Record the real state of façades, outbuildings, roads, fences and utility inlets. These shots reflect the actual condition of the object at the time of shooting.
2. Step-by-step photo chronology of construction
Archive of works by years. It allows the buyer to familiarise himself with the sequence of work: to see the process of pouring foundations, erecting walls from ceramic blocks, installing reinforced belts, installing the roof, insulating façades and laying underground communications.
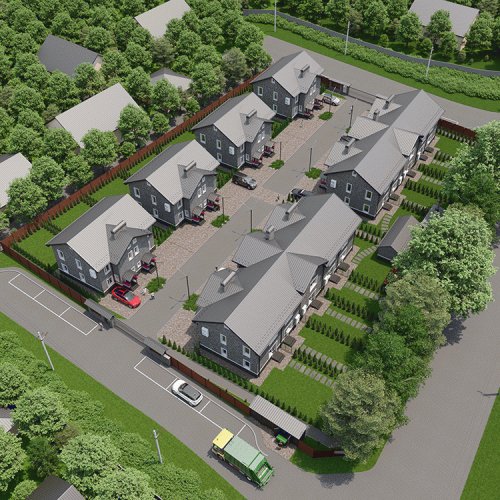
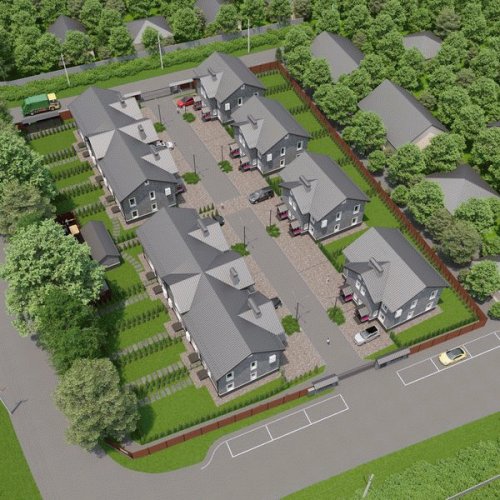
3. Architectural 3D visualisations
Demonstrate a holistic final concept of the community: shades of façade materials, applied landscaping solutions, street lighting, recreation areas and a children’s playground. This is a guide to what GREENBOR will become after all phases are completed.
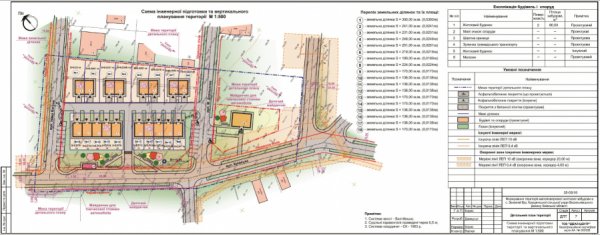
4. Site plans and documents
A separate section with photocopies of the master plan, permit documentation, state land deeds and registration papers. Materials are published for documentary transparency of the project.
Photo history of GREENBOR construction
The construction of the residential community is happening sequentially with the sequence of execution of the main stages. Viewing albums by year, you can trace the entire path of GREENBOR’s development:
- 2021-2022 — geology, site preparation, laying of capital communications and laying of the first foundations;
- 2023 — active erection of structures of duplexes and the Phase 1 townhouse, roofing works, drilling of wells;
- 2024 — façade works, glazing, electricity connection, installation of automatic gates and launch of the first networks;
- 2025-2026 — final landscaping of Phase 1, completed duplexes, internal road, as well as preparation and construction of the following sections.
Since the various objects are built in phases, in the chronological albums you can see both completely ready-to-live-in houses and sections under construction at the same time.
View the latest photos from the site
Completed duplexes: details in the photo
Four completed duplexes of Phase 1 (2-Е, 2-Ж, 2-И, 2-К, Ivana Bohuna Street) are ready and available for inspection. In their galleries and cards you will find detailed photo reports:
- appearance and decoration of façades;
- condition of the premises inside (condition after builders, network inlets);
- layouts of the first and second floors;
- private territory and backyard fences;
- electricity, water and wastewater lines.
For these houses the photos correspond to the actual condition — a time for an in-person viewing can be agreed in advance with the sales department.
View completed GREENBOR duplexes
Objects under construction and next phases
Phase 1 townhouse (in progress)
Units 2-А, 2-Б, 2-В, 2-Г and 2-Д on Ivana Bohuna Street are at various stages of construction. The photo galleries of these objects are regularly updated so that buyers can track the progress of the works from the laying of the foundation to the decoration of the façades.
Phase 2 project
For the objects of Phase 2 (on the side of Petra Doroshenka Street), location diagrams, project planning and visualisations are available in the albums. They give an idea of future townhouses, duplexes and triplex units (1-И, 1-К/1, 1-К).
Phase 2 duplexes and triplex · Phase 2 townhouse units
Territory, security and infrastructure
GREENBOR is not only houses, but also a cosy enclosed environment. In special albums of the territory you can visually evaluate the arrangement of the common space:
- entrance group with automatic gates, pedestrian gate and GSM access;
- operation of video-surveillance cameras and street lighting;
- the condition of the external asphalt driveway and internal community road;
- equipped wells, pumping equipment and waste-collection area;
- the concept of “open façade” without high solid fences between neighbours.
More about infrastructure and utilities
3D renderings: what you need to know
Renderings are created to convey the general spirit and style of the residential community. They show the space in the future, taking into account grown trees, outdoor furniture and decorative lighting.
Important detail: landscaping elements such as decking, carports, rolled lawn or automatic irrigation are shown for example. They are included in the total acquisition budget of the house only if it is explicitly stated in the configuration of a specific object and fixed in the contract.
View project renderings · Go to the 3D tour of GREENBOR
A personal visit is better than a hundred photos
The photos help to make a first impression, but they do not convey the silence, the fresh country air, the quality of the materials and the real space of the rooms and yards.
We invite you to a personal tour of GREENBOR. During the visit you will be able to:
- compare layouts of several buildings live;
- estimate the size and orientation of a private backyard;
- ensure the quality of wall construction, insulation and window systems;
- view the original documents for land and construction;
- ask any technical questions directly to the project representative.
Request an appointment to view GREENBOR · View all homes and budgets
FAQ
How often are construction photos updated?
Photo reports from the construction site are published regularly as key stages of work are completed (foundation pouring, floor construction, roofing, façade work).
Do the photos of completed houses correspond to reality?
Yes. All the photos in the cards of the completed duplexes are actual as of the date of the shooting of the built objects in the village of Zelenyi Bir.
Where can I view building permits?
Scanned copies of town-planning conditions, declarations and documents for the land plot are available in the “Documents” photo gallery, as well as in the section GREENBOR Documents.
Is it possible to come for the inspection at the weekend?
Yes, viewings are by appointment at your convenience, including weekends.
Current homes · Master plan · GREENBOR Rules · Request a viewing
The GREENBOR website is the official informational resource of the residential community. Photographs reflect the state of objects at the time of shooting, and renderings are an architectural concept. The final technical characteristics, completeness, status of documents and cost are indicated in the contract for a specific object. The information on the page does not constitute a public offer.