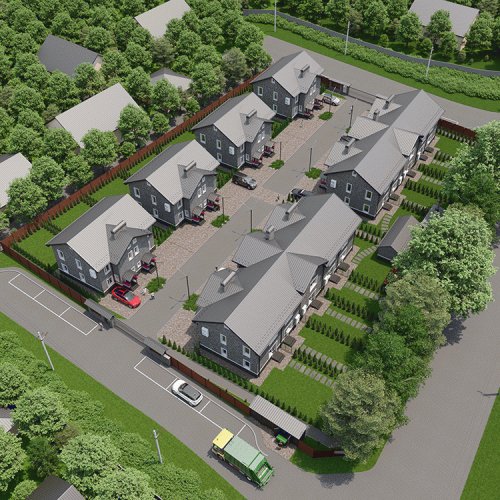
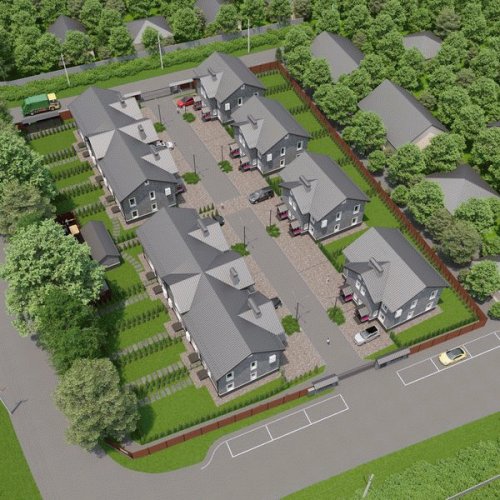
GREENBOR residential project visualizations
GREENBOR 3D visualizations: townhouse, duplex and triplex façades, private yards, shared grounds and architectural concept.
 |
Greenbor |
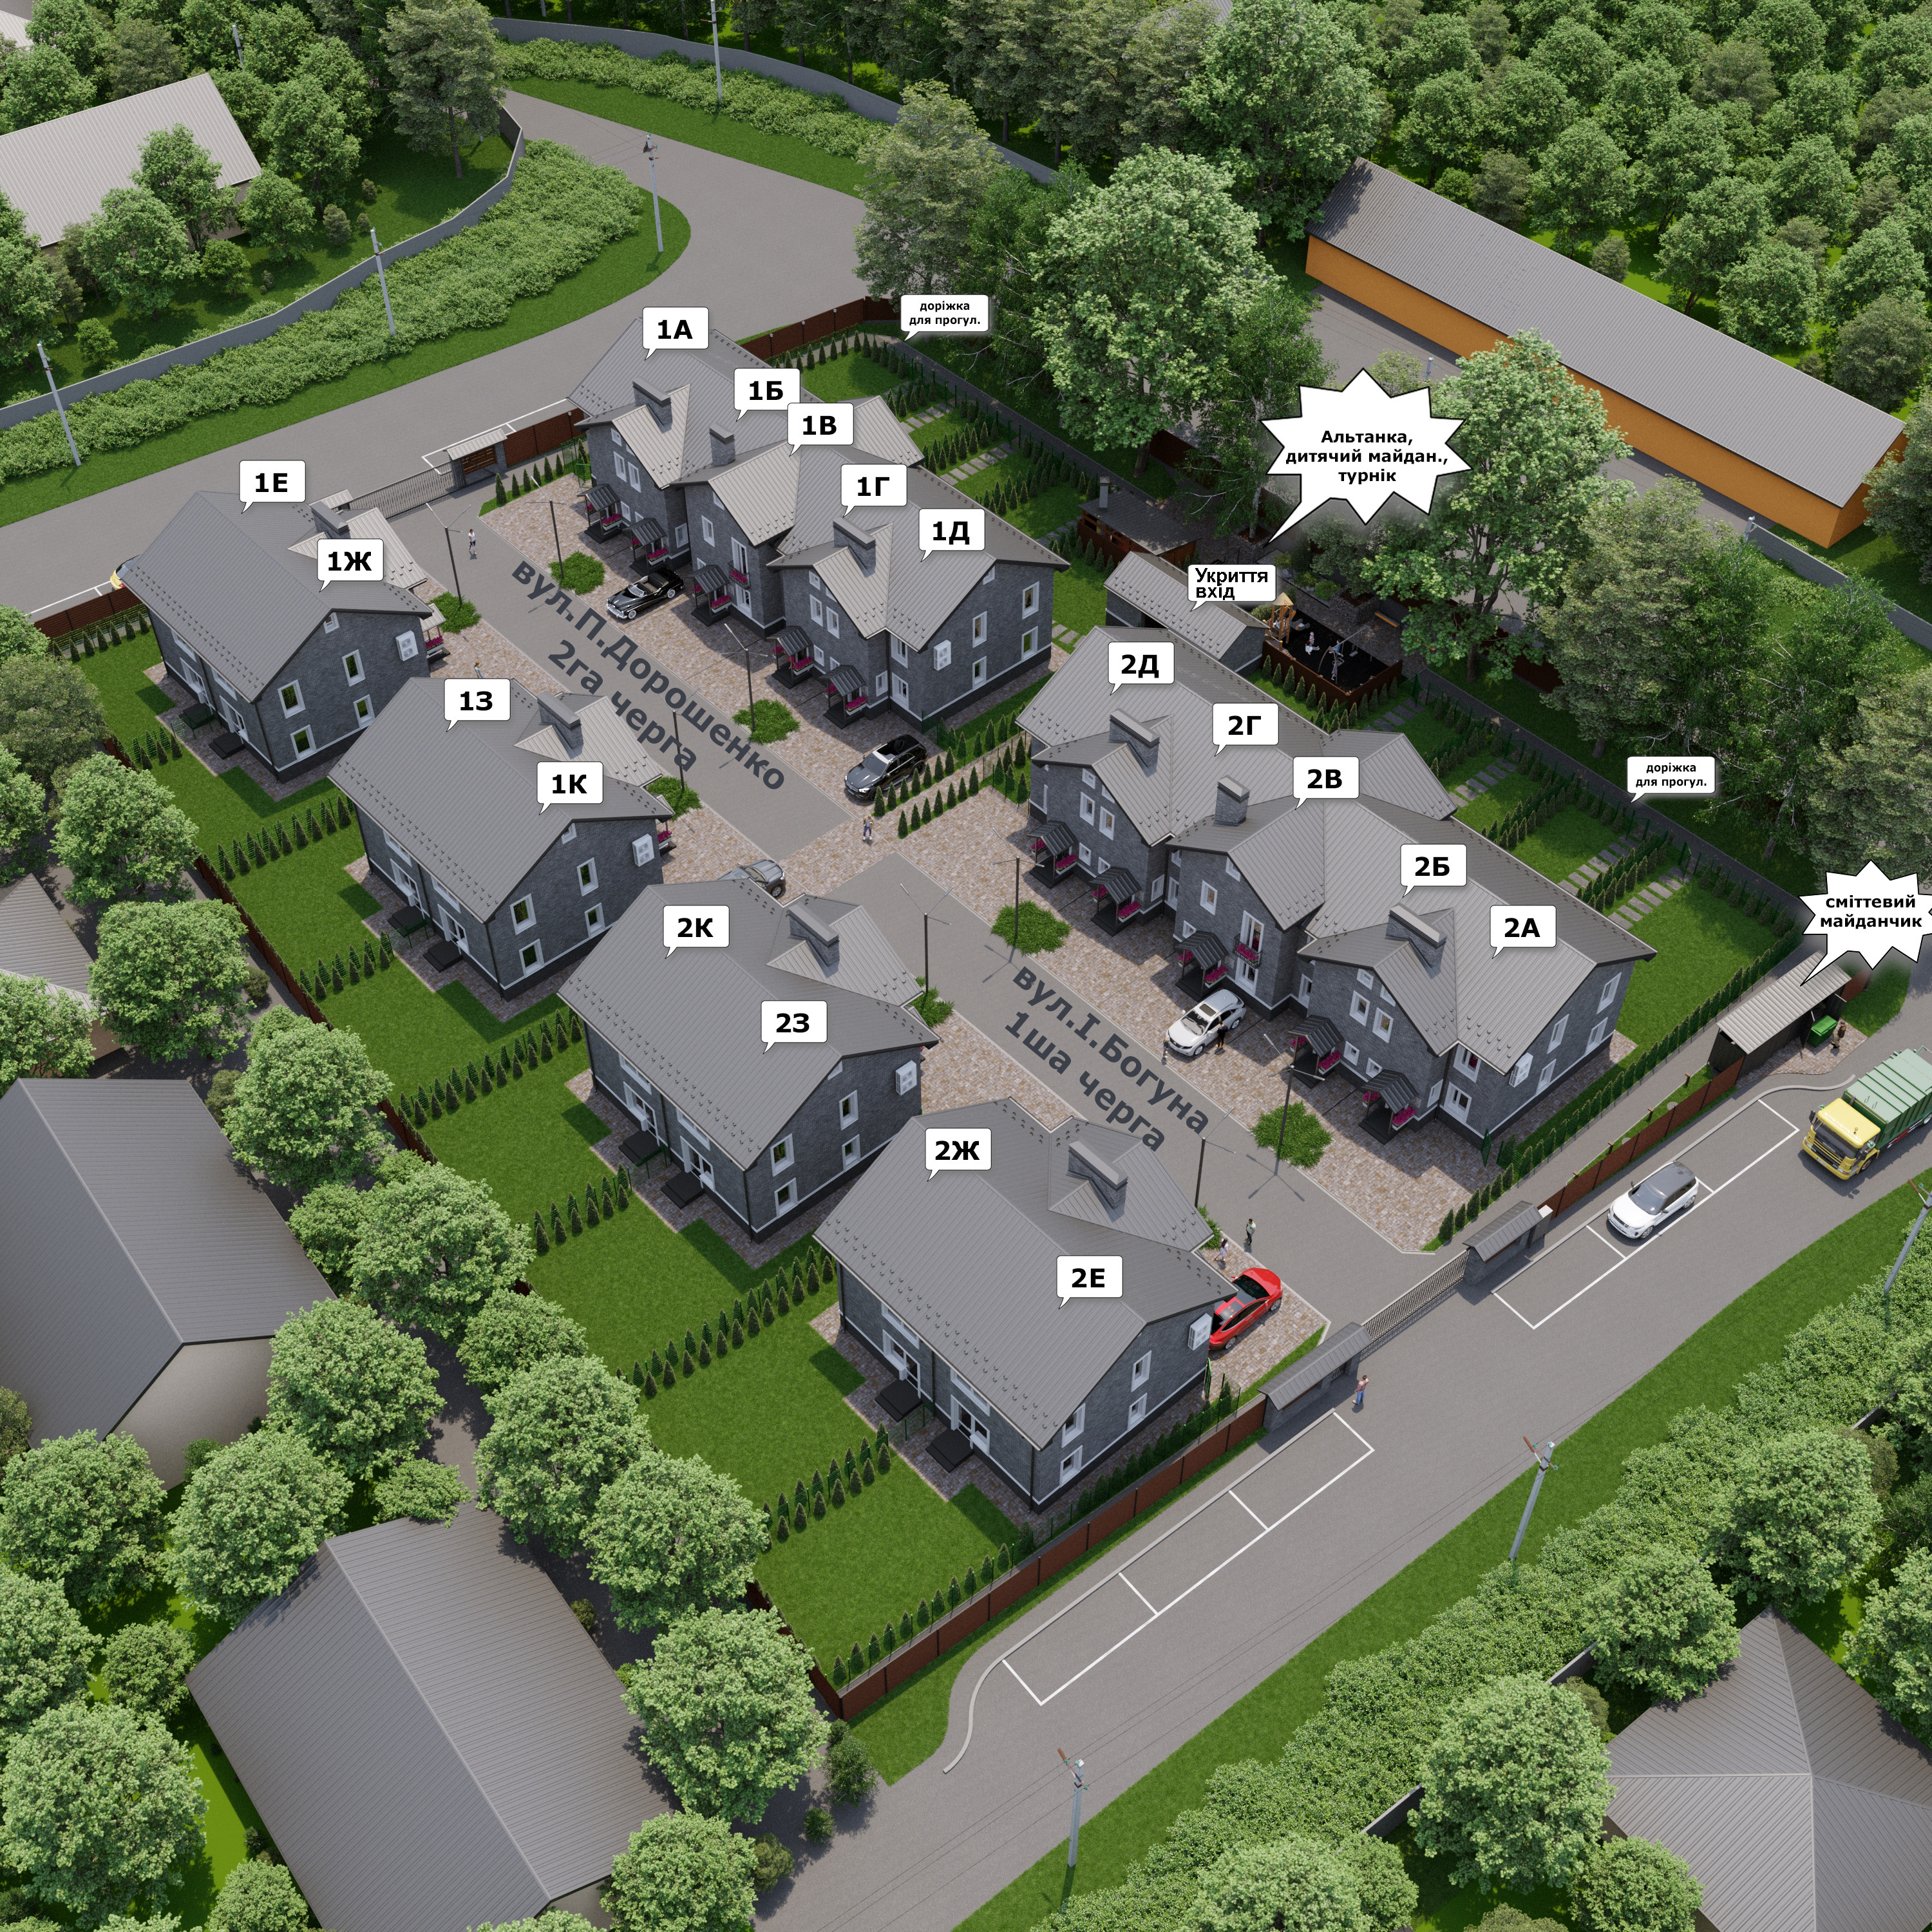
The plan is being updated to include the triplex, unit 1-К/1 and Phase 2. Check the property pages and documents for current areas, land plot boundaries, statuses and specifications.
The GREENBOR residential community plan shows the detailed location of 20 homes, individual land plots, internal roads, entrances, utility areas and planned community spaces.
GREENBOR is located in the village of Zelenyi Bir, Kyiv Region. Townhouses, duplexes and a triplex are planned on a compact enclosed area of approximately 0.53 hectares. Each household has its own private land plot, a private yard and individual connections to engineering networks with its own metering.
Thanks to the plan you can evaluate not only a specific house, but also the overall ergonomics of the community: the convenience of the distance to the entrance, the orientation of private yards according to the cardinal points, the location of neighbouring units, the width of the internal road and the placement of future recreation areas.
Open the detailed master plan · View the 3D tour · Select a house and view budgets · Request a viewing
GREENBOR 3D visualizations: townhouse, duplex and triplex façades, private yards, shared grounds and architectural concept.
GREENBOR master plan details: houses, plots, internal road, entrances, engineering systems and landscaped areas.
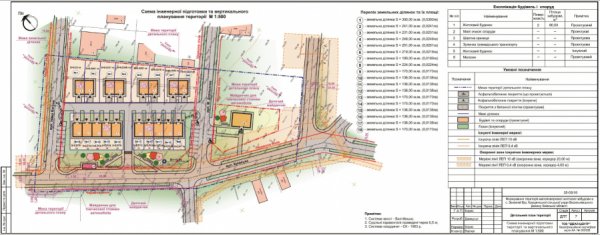
GREENBOR document gallery: cadastral extracts, detailed territory plan, geological and topographic materials.
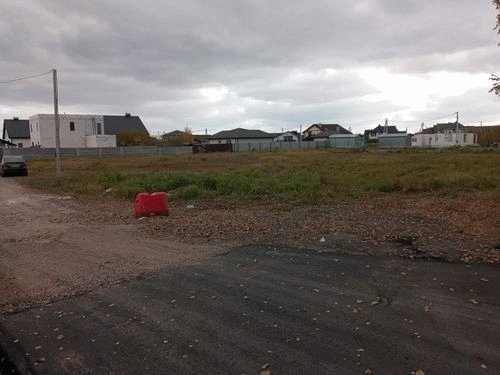
The initial GREENBOR stages in 2021–2022: site preparation, first construction work and formation of the neighborhood.
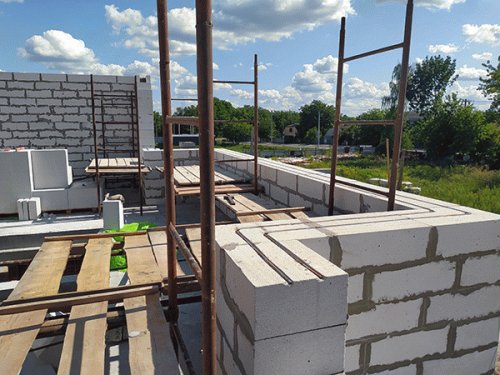
GREENBOR photographs from 2023: development of structures, houses, plots and neighborhood infrastructure.
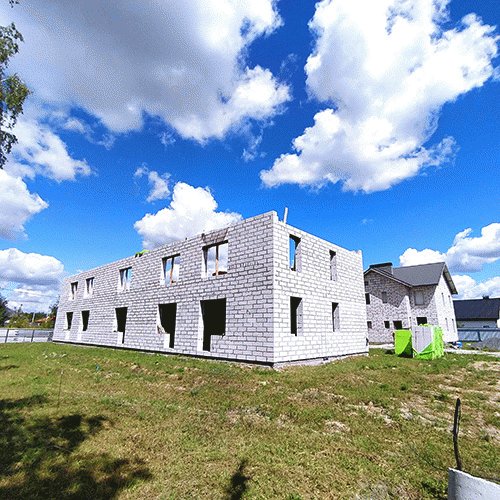
GREENBOR construction photographs from 2024: houses, façades, engineering work and site development.
GREENBOR has a closed external perimeter with controlled access. All households are connected by shared internal passageways, utility networks, pedestrian connections and common areas.
The architectural concept places the entrances to the houses towards the inner part of the community, while the main private space for family recreation is located towards the backyard.
Master planning includes:
The inner territory of the community is not divided by solid high fences between adjacent entrances. This part does not provide for the arbitrary installation of private gates, barriers or fences that would block internal passage, walkways or access to shared networks.
Such a solution preserves the sense of space, light and aesthetics of the residential community, while ensuring the privacy of each family inside the house and in its own backyard.
Read the GREENBOR Statute and Rules
The completed project provides for 20 separate households of three formats:
Each household has a separate postal address (or internal project reference), its own entrance, a private yard, a land plot with a cadastral number and individual connections to the networks.
Completed duplexes and standard townhouse units of Phase 1 have an area of 103.2 m². The enlarged central sections of the townhouses (1-В and 2-В) have a project area of 140.2 m².
Exact house area, plot size, confirmed layouts, equipment, current budgets and readiness status can be viewed in the card of each specific object.
View available homes and budgets
Phase 1 is located along Ivana Bohuna Street and includes one townhouse building with five residential units and four completed duplexes.
The houses have been commissioned, are fully built and are available for in-person viewing. Their cards include up-to-date total acquisition budgets, photos, layouts, detailed specifications and the status of document registration.
Residential units 2-А, 2-Б, 2-В, 2-Г and 2-Д are under construction. Construction-progress viewings and free reservation under a Reservation Agreement are available. Sale, paid reservation and acceptance of buyer funds will not begin until the property is legally ready.
This part of GREENBOR is already operational or fully equipped:
The construction of the internal road, street lighting of Phase 1 and the final improvement of the territory are carried out in stages.
View completed duplexes · View Phase 1 townhouse units
Phase 2 is planned from the side of Petra Doroshenka Street. During the period of active construction works it is separated from Phase 1 so that equipment, materials and the construction process do not create inconvenience for residents of the already developed part of the community.
Phase 2 provides for 10 households:
A triplex is a three-unit house consisting of three self-contained residential units. Each unit will have its private land plot, separate entrance, private backyard and individual connections to the community networks.
Phase 2 properties are at the design stage and are presented as a future-development concept. Sale and installment arrangements for Phase 2 are currently not open. Free reservation of preferences under a Reservation Agreement is available.
In parallel with the implementation of Phase 2 facilities a second car entrance, an additional pedestrian gate and a third well will be built, the internal road and lighting network will be extended, and the video-surveillance system will be expanded.
Phase 2 duplexes and triplex · Phase 2 townhouse units · Free reservation terms
The overall concept of GREENBOR involves the creation of a harmonious living environment in which, next to the houses, there is space for rest, walks and leisure for residents.
The planned 200-metre closed pedestrian route will run along the central road of the community, behind the townhouses, in the shade of trees, past the future gazebo and children’s playground, turning through a special passage between the houses.
This route will allow safe walking, running or walking with a pram without leaving the closed area of the community.
The master plan also provides for the arrangement of:
Please note: these recreational facilities are at the stage of implementation. Their combination on the plan and in the 3D model demonstrates the final concept of the completed residential community.
Walking route · Gazebo and seating area · Planned shelter
Internal roads, wells, utilities, gates, street lighting and CCTV cameras are created to provide comprehensive service to all 20 households.
The territory plan is developed taking into account unhindered access and service of:
ОК «Грінбор» is the registered legal owner of the shared infrastructure. The internal road, networks, wells, gates, lighting and other shared objects form the indivisible property of the cooperative.
Homeowners use the infrastructure and make decisions about its maintenance and development on an equal basis through membership in ОК «Грінбор». The main principle of democratic management is “one household — one vote” (maximum 20 households — 20 votes).
Infrastructure and services · GREENBOR Statute and Rules
The presentation plan helps to understand the development visually:
The presentation plan is a graphic diagram of the residential community. It has a visual informational nature and is not a cadastral plan, technical passport or a document certifying the right of ownership.
Official boundaries, areas and cadastral numbers are determined by land titles. The technical characteristics of the buildings and their equipment are recorded in the sale-and-purchase agreement and the property card.
Helps to look in detail at a specific address, the configuration of the house and the adjacent land plot.
Reflects the general architectural design concept of buildings, roads, communications and common territory.
Allows you to virtually walk around the community, appreciate the scale and architecture, look at private yards and feel the future atmosphere of the residential area.
Open the detailed plan · View the master plan · Go to the 3D tour
Before a visit we recommend that you appreciate not only the layout of the building, but also the philosophy of the community — with its open interior space and shared responsible management.
View current homes and budgets · GREENBOR Documents · Request a viewing
The completed GREENBOR project is designed for 20 households: townhouses, duplexes and three units of a triplex.
Yes. Each household receives a formed private land plot with a separate cadastral number and ownership title.
Click on the appropriate house on the detailed plan or use the Sale section, where cards of all objects with current total acquisition budgets, details and photos are collected.
No. Phase 1 has been built or is in the final stages of construction, and its infrastructure is already operational. The objects of Phase 2 and recreational areas are being developed in stages according to the development plan.
No. The given plan is a visual presentation scheme of the development. Official boundaries, areas and cadastral data are indicated exclusively in the title documents for the real estate.
No. The GREENBOR concept provides an open space in front of the façades without fences and gates. The private life and recreation of the owners is centred on the enclosed backyard.
Open the detailed plan · View all homes · Request a viewing
The GREENBOR website is an informational portal about the residential community. Project plans, schemes and 3D visualisations are informative in nature and may be refined during implementation. Current characteristics, prices, equipment, status of documents and terms of purchase are determined individually for each object. The information on the page does not constitute a public offer.