
The concept of the GREENBOR residential community includes a shared gazebo with an outdoor barbecue area for residents to relax and gather.
This space is designed for socializing with neighbors, family outdoor leisure, and small community gatherings. The recreational zone forms part of the master site plan and is currently at the project stage.
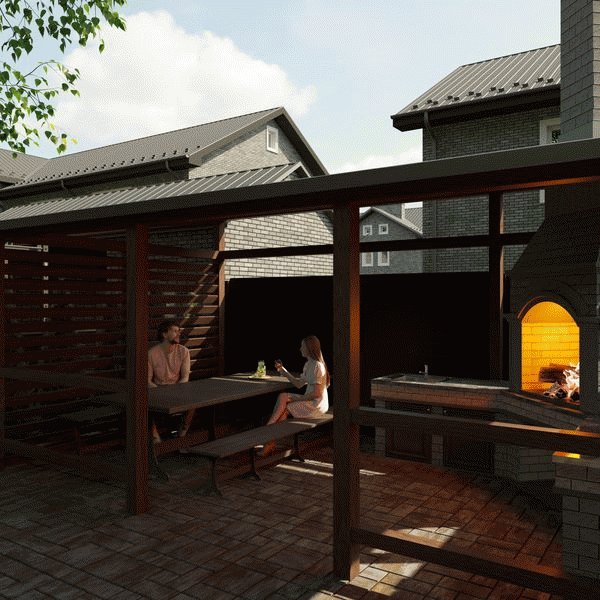
Shared Recreation Zone for GREENBOR Residents
GREENBOR is organized as a private, self-governed residential community featuring shared internal infrastructure serving 20 households.
The shared gazebo and barbecue area complement private residential yards by offering a dedicated common venue to:
- relax in the fresh air;
- socialize and connect with neighbors;
- host small family gatherings;
- organize joint community events;
- utilize the outdoor barbecue and cooking facilities.
This shared amenity complements rather than replaces private outdoor space — each household maintains its own private land plot, with the gazebo providing an extra shared recreational feature.
Location on the Community Site Plan
The recreational zone is integrated into the master layout adjacent to residential areas and the planned walking path.
Its relative location can be reviewed on the site master plan. Illustrative site diagrams present the general spatial layout of homes, roads, and common areas, but do not serve as working engineering blueprints.
Review Statute of ОК «Грінбор»
Current Implementation Status
The published image is an architectural rendering that illustrates the design concept. It does not fix the final physical appearance or construction details.
Technical specifications subject to finalization during stage construction include:
- gazebo structural design and building materials;
- paving materials for the seating area;
- outdoor furniture arrangement;
- perimeter landscaping and green plantings;
- lighting fixtures and electrical connections;
- barbecue equipment specifications;
- community usage rules.
Execution of the recreation area is planned as part of the common area improvement stage.
Currently Operational Community Infrastructure
While common recreational amenities remain scheduled for upcoming development stages, Phase 1 already features fully operational utility and security systems:
- gated entrance with automatic drive gate and pedestrian gate;
- GSM access control via mobile app and intercom system;
- perimeter video surveillance;
- autonomous water supply from 2 shared groundwater wells;
- individual metering for electricity, domestic water, and technical irrigation water;
- high-speed optical fiber Internet (FTTH);
- dedicated waste collection point with regular removal;
- paved and illuminated exterior driveway.
Additional Master Plan Improvements
In addition to the gazebo and barbecue area, the GREENBOR master concept includes:
- a 200-meter enclosed walking path;
- a children's playground;
- an outdoor physical exercise area;
- guest parking spaces;
- landscaping of shared green areas.
These elements will be constructed in scheduled phases and should not be considered operational prior to formal completion and handover.
Review project document package · Price and payment details
Usage and Community Rules
Once completed, the gazebo and barbecue area will serve as a shared facility for the residents of the 20 GREENBOR households.
To balance recreational enjoyment with mutual respect among neighbors, usage guidelines will be established regarding:
- operating hours and quiet times;
- fire safety protocols;
- post-use cleaning and waste disposal;
- equipment maintenance and care;
- scheduling joint community events.
Maintenance and Cooperative Governance
Common infrastructure, shared utility billing, and property management are organized through ОК «Грінбор», a registered Ukrainian non-profit service cooperative.
Following the completion and formal handover of shared amenities, operational rules and maintenance estimates are determined directly by the homeowners on a 1 household = 1 vote basis.
Common maintenance expenses may include:
- regular cleaning and seasonal upkeep;
- lighting electricity costs;
- landscape and lawn care;
- routine repairs to structures and furniture;
- maintenance of common cooking equipment.
Approved operational expenses will be budgeted and distributed equally across all 20 households in accordance with cooperative rules.
Inspect the Site in Person
During an on-site visit, you can review the designated location for future recreational amenities, inspect completed Phase 1 duplexes, and evaluate the overall community layout.
Request a viewing · View available homes
Frequently Asked Questions
Is the gazebo currently built?
No. The gazebo and barbecue area are part of the planned common area improvements and will be constructed during a future execution stage.
Does the rendering represent the exact final construction?
The visualization conveys the architectural concept. Specific materials, equipment, and landscape details will be finalized during technical design and construction.
Who will have access to the recreation zone?
Once completed, the area will be available for shared use by the residents of the GREENBOR community.
How are usage rules established?
Usage rules for common areas are approved by homeowners through ОК «Грінбор» in accordance with the cooperative statute and internal member decisions.
Will gazebo maintenance be included in shared utility costs?
Yes. Maintenance costs for shared amenities will be included in the cooperative maintenance budget upon completion and handover, subject to approval by the homeowners.
Visualizations and descriptions illustrate the design concept of planned recreational amenities. They do not confirm completion or commissioning. Content published on this page does not constitute a public offer.