
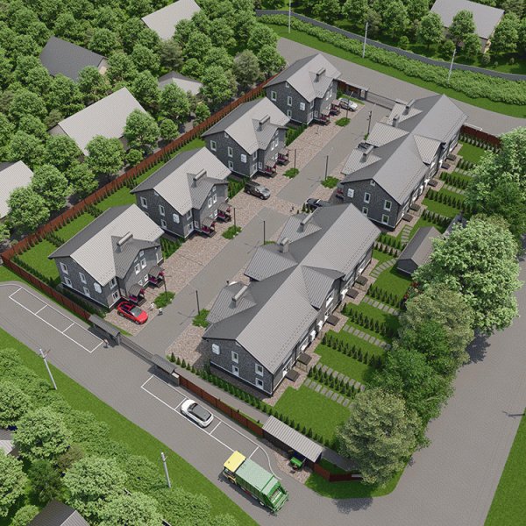
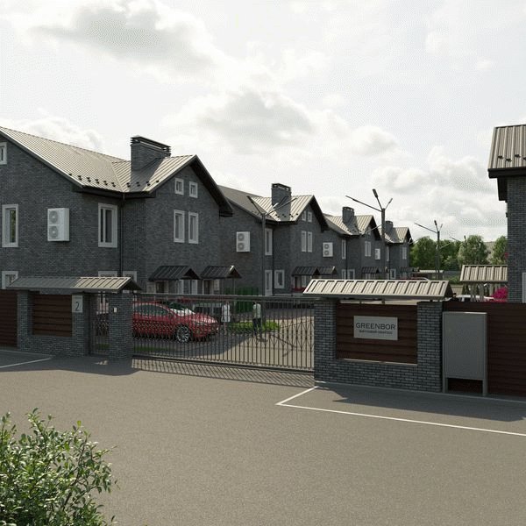
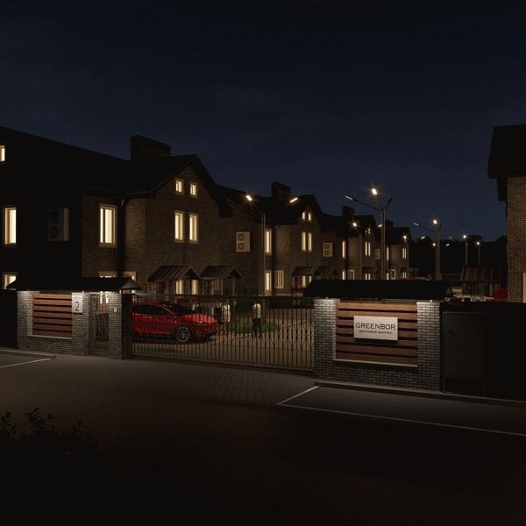
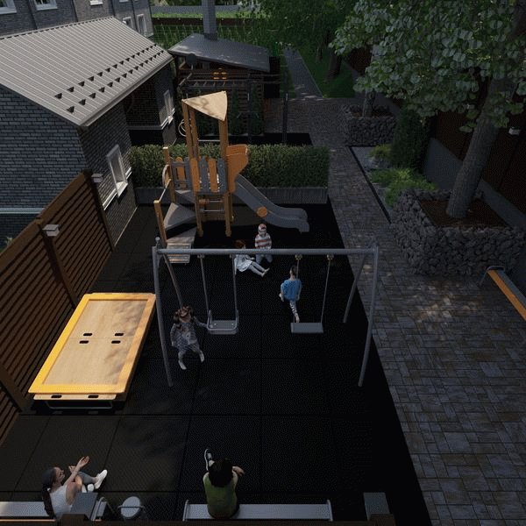
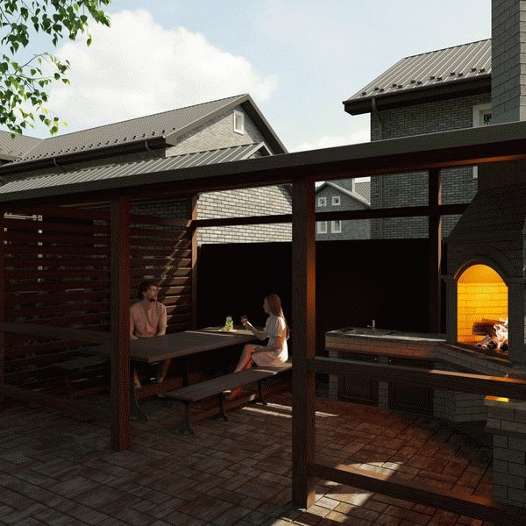
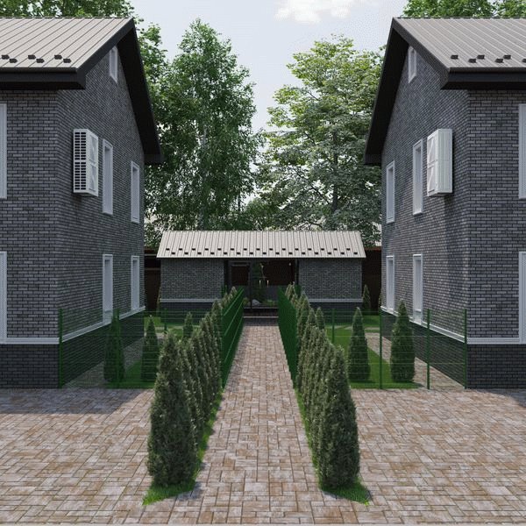
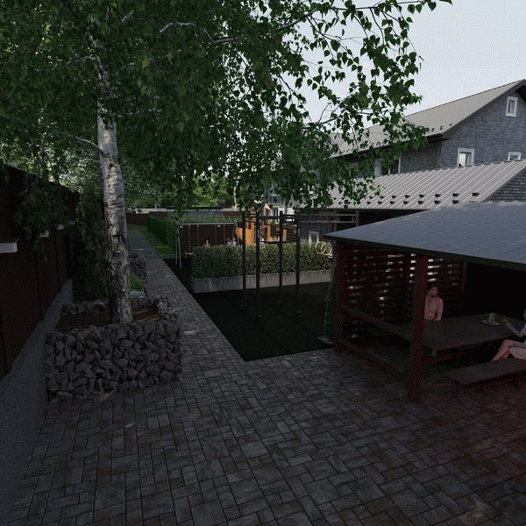
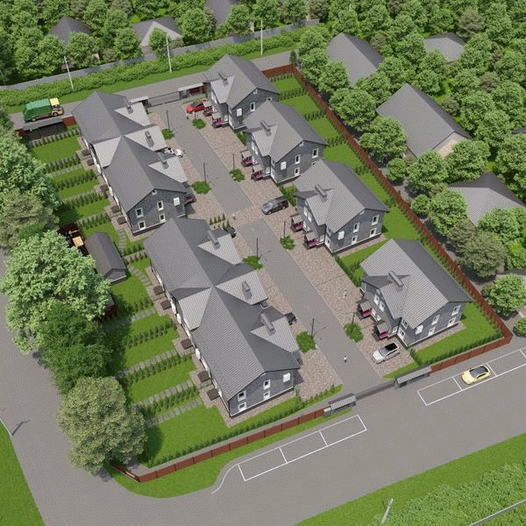
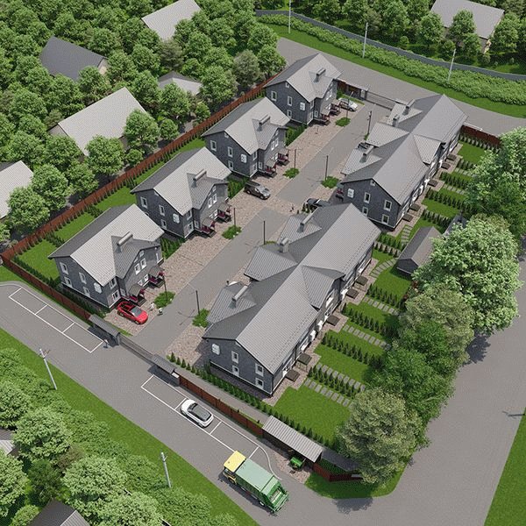
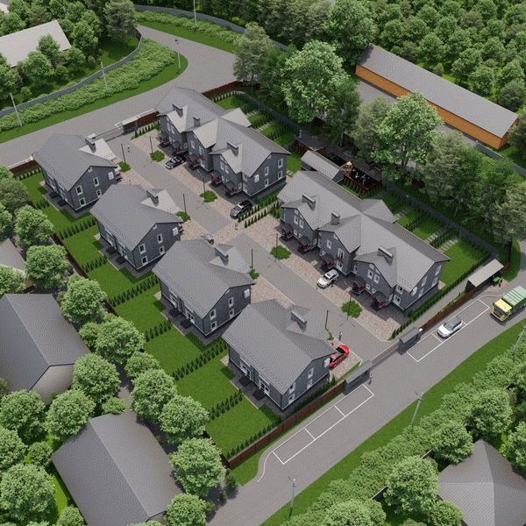
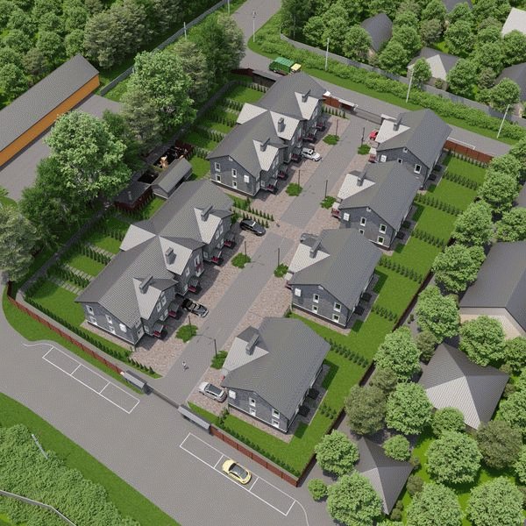
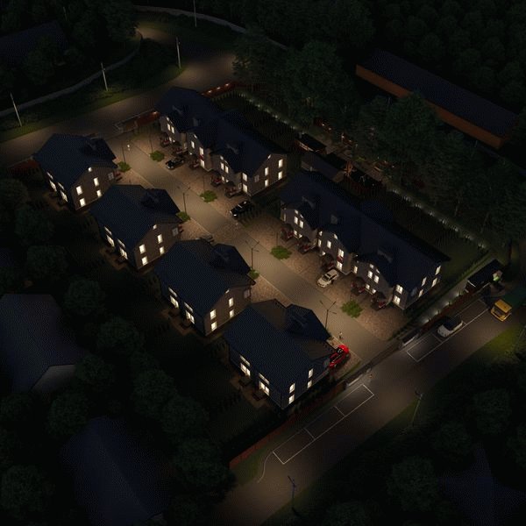
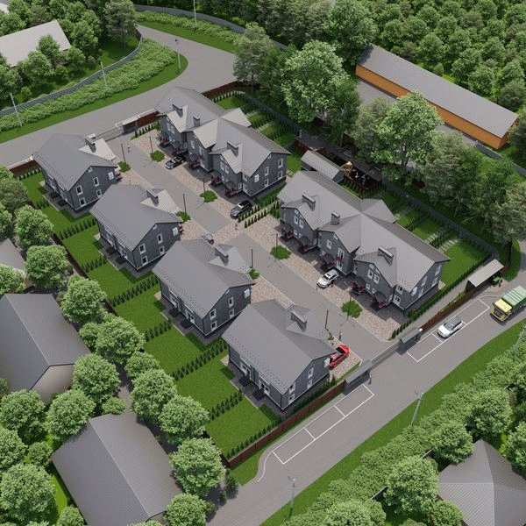
Project renderings of GREENBOR architecture and territory are collected in this gallery.
They help to understand the design of houses, private yards, internal road and common space of the block.
These are project renderings, not photos of finished objects. Actual appearance, materials, landscaping and individual design elements may vary.
What the renderings show
The gallery may present:
- appearance of townhouses;
- architecture of duplexes;
- triplex project solutions;
- facades and entrances;
- private yards;
- terraces and canopies;
- landscaping;
- inner territory of the block;
- design elements of landscaping.
Which may vary
Actual execution may differ:
- colors and shades of facades;
- window and door models;
- fences;
- paving;
- landscaping;
- terraces and carports;
- small architectural forms;
- individual elements of engineering infrastructure.
What is included in the price
The presence of an item in the rendering does not mean that it is included in the base price of the house.
The price includes the actual condition of the specific object as indicated on its card. Paving of a private plot, lawn, landscaping, terrace, canopy, self-watering and other individual works can be ordered separately.
How to check the actual status
Use up-to-date photos and videos for completed homes. For properties under construction, compare the rendering with the actual photos and agreed-upon equipment.
Open 3D tour · View current houses · Arrange a viewing
FAQ
Does rendering guarantee final appearance?
No. It conveys the architectural idea. The final look and equipment are determined by the actual execution and the contract.
Are renderings BTI plans?
No. These are presentation materials that do not replace project drawings or a technical passport.