
The "GREENBOR Project and Technical Solutions" section brings together architectural, construction, engineering, and organizational solutions for the GREENBOR residential community, along with explanations of their purpose, materials used, and actual implementation status.
Each solution is marked with its current status: implemented, in progress, being designed, or available as an additional option.
The general diagrams and descriptions reflect the overall urban planning and engineering concept of GREENBOR. Final specifications of a specific house, land plot, scope of supply, and utility connections are detailed in the property card, technical documentation, and individual purchase agreement.
Open the residential community plan · View documents · Engineering systems and services · Homes and current prices
1. Site Organization and Construction Phases
Status: partially implemented, partially in progress and being designed.
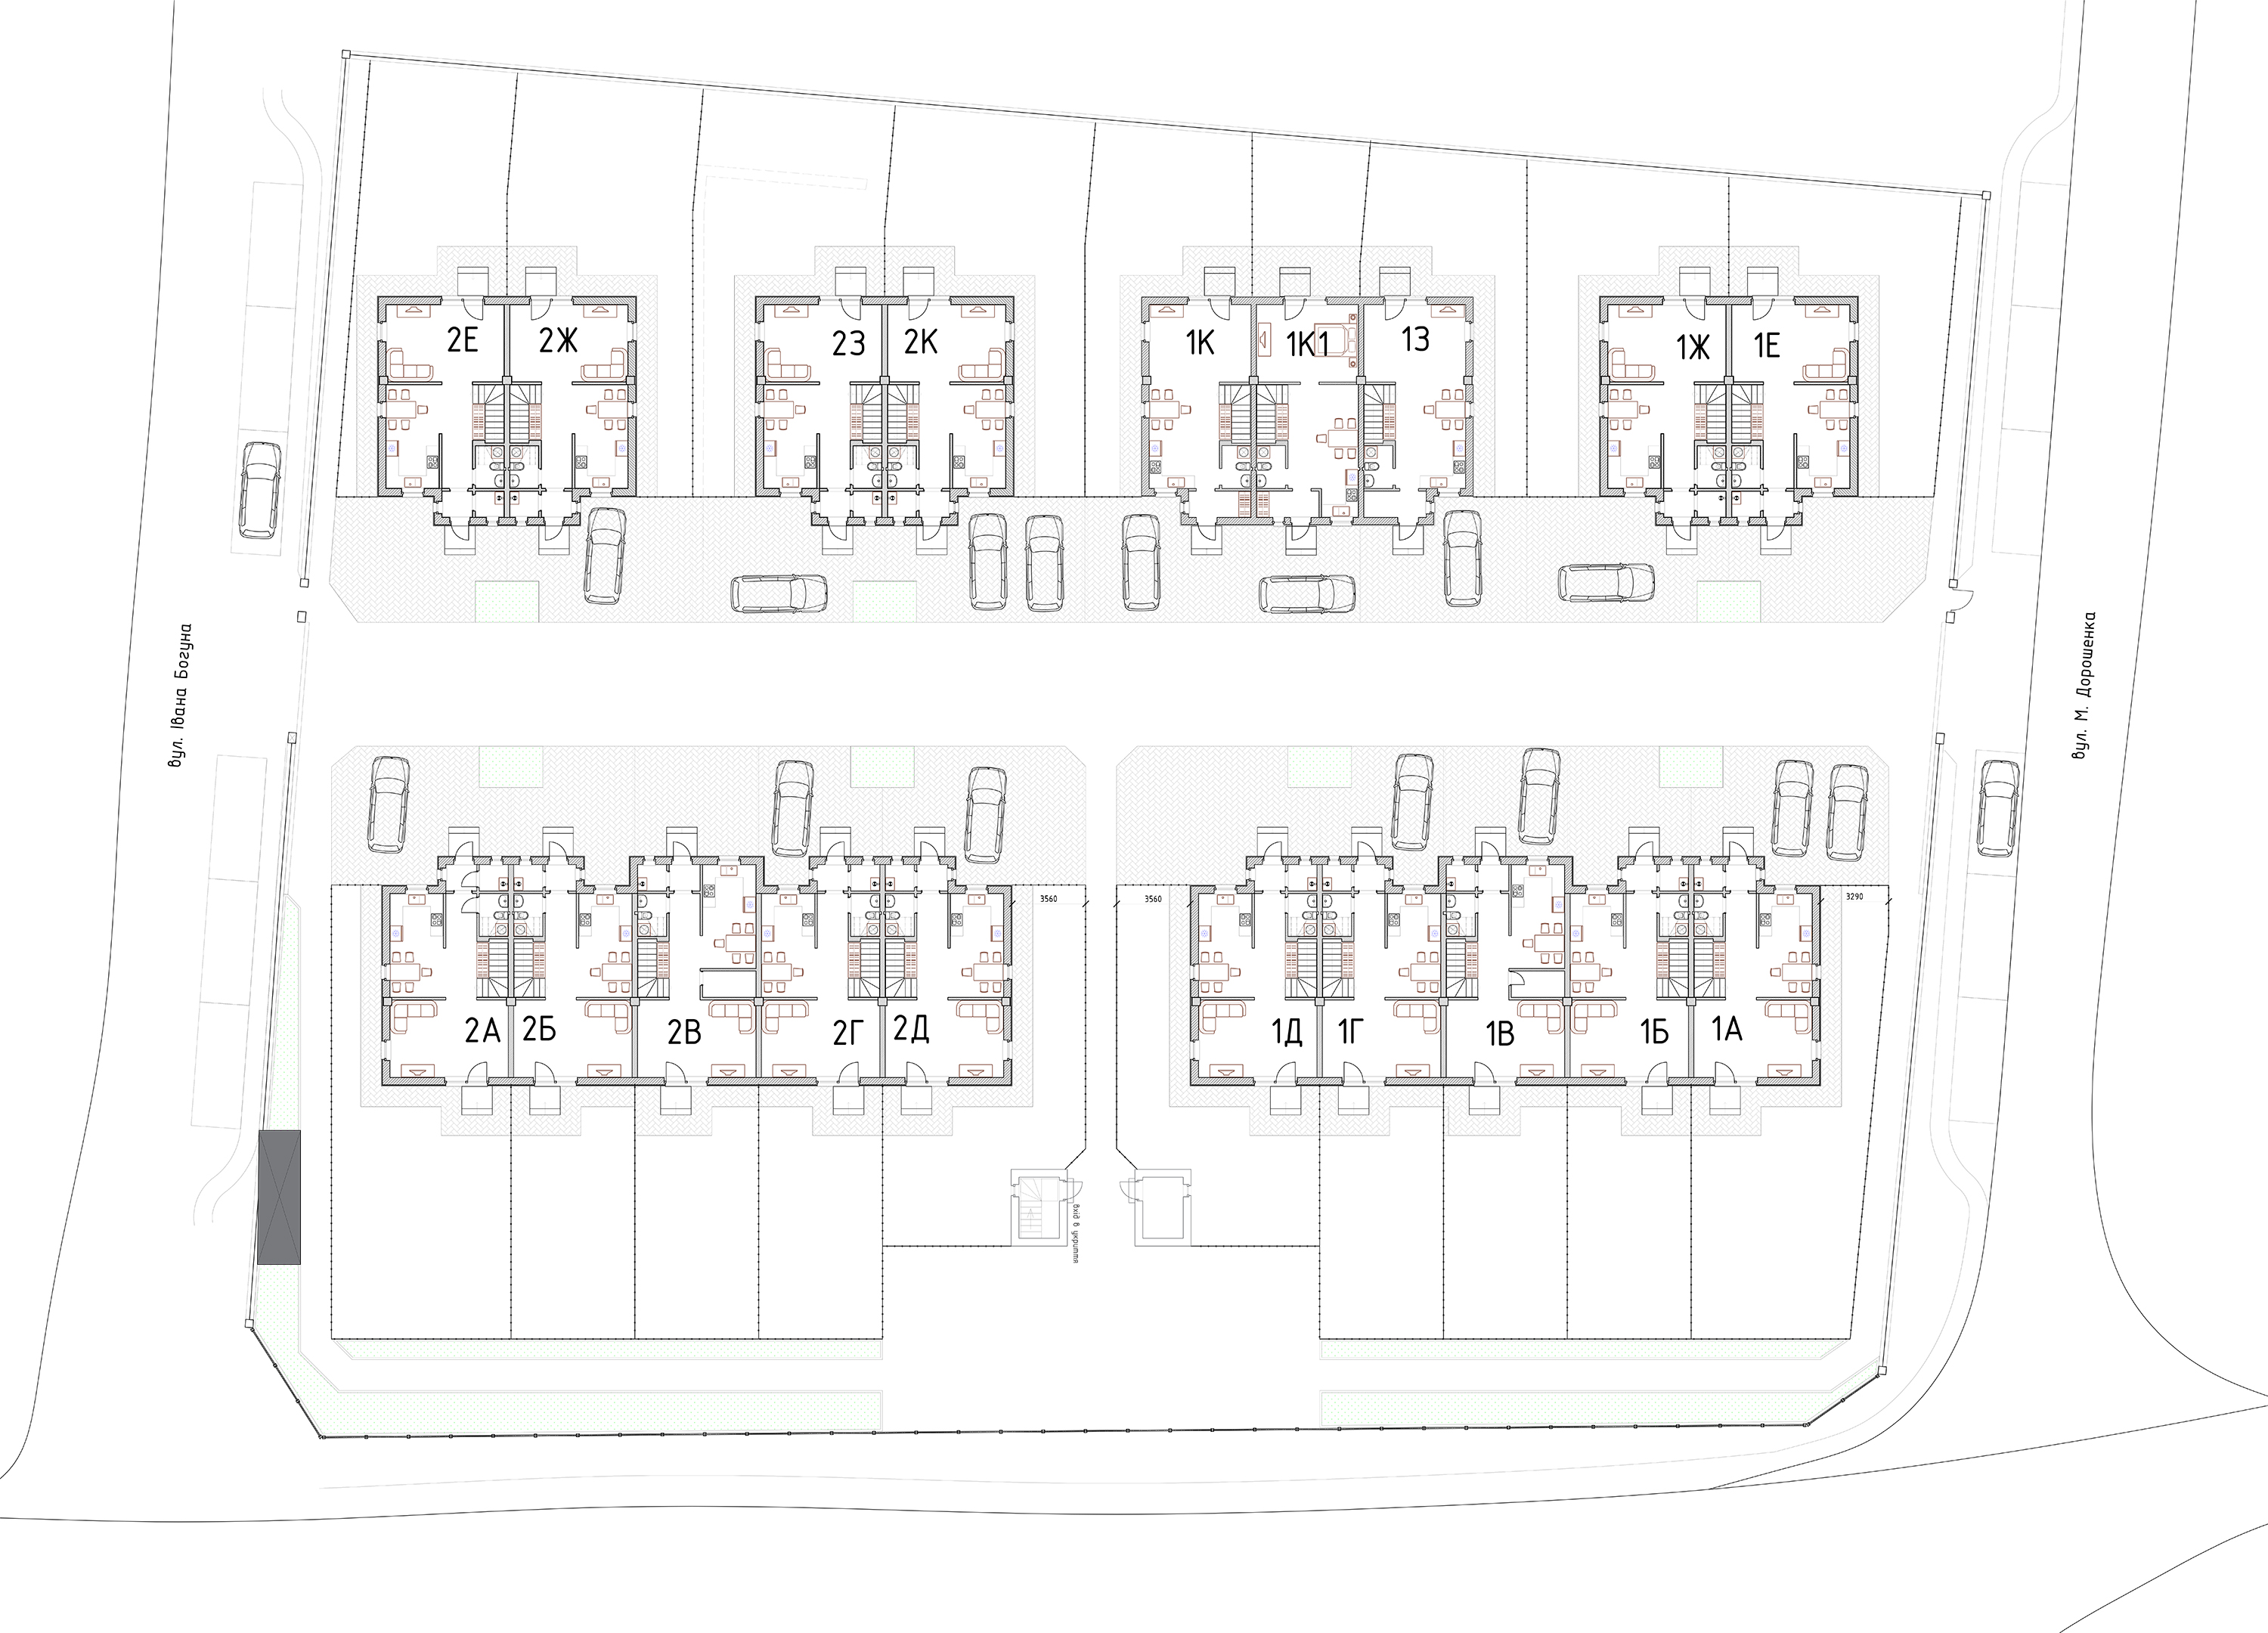
GREENBOR is a private residential community comprising 20 household units, located on approximately 0.53 hectares in the village of Zelenyi Bir, Kyiv region. The detailed territory plan was approved by Resolution No. 625-31-7 dated November 15, 2018.
The core planning solution combines private households with a shared access road, underground utility networks, controlled access, and common recreation areas. Each household includes:
- a separate residential building or an independent residential section;
- a deeded land plot with its own cadastral number;
- a private entrance and a private backyard;
- at least one dedicated parking space on the adjacent plot;
- direct connection to the internal utility networks.
Construction Sequence
Phase 1 (Ivana Bohuna Street): completed duplexes (commissioned) and one townhouse with 5 residential sections currently under construction. The main entrance group, automatic gates, pedestrian gate, and basic utility infrastructure are fully operational.
Phase 2 (Petra Doroshenka Street): includes design solutions for townhouses, duplexes, and a triplex (currently in the design stage). During active construction, the Phase 2 zone is physically separated so that construction traffic does not disturb residents in the completed part of the quarter.
2. Private and Shared Space
Status: concept approved and applied in the residential community's architectural layout.
The main private living space of each household is situated in the backyard. Within its boundaries, the owner may arrange a terrace, landscaping, a recreation area, garden paths, a carport, and other approved landscaping elements.
The area in front of house entrances remains open. While the outer perimeter restricts access to outsiders, the internal territory is kept open without solid tall fences in front of the facades.
No unauthorized installation of tall fences, partitions between entrances, private gates, or extensions beyond the private plot is permitted in common areas. This maintains the unified architectural concept of GREENBOR, ensures visual security, and provides unhindered access to shared utility networks.
Review the GREENBOR Charter and Rules →
3. Foundation and Substructure: Protection Against Settling and Groundwater
Status: implemented in completed houses; in progress/being designed for subsequent buildings.
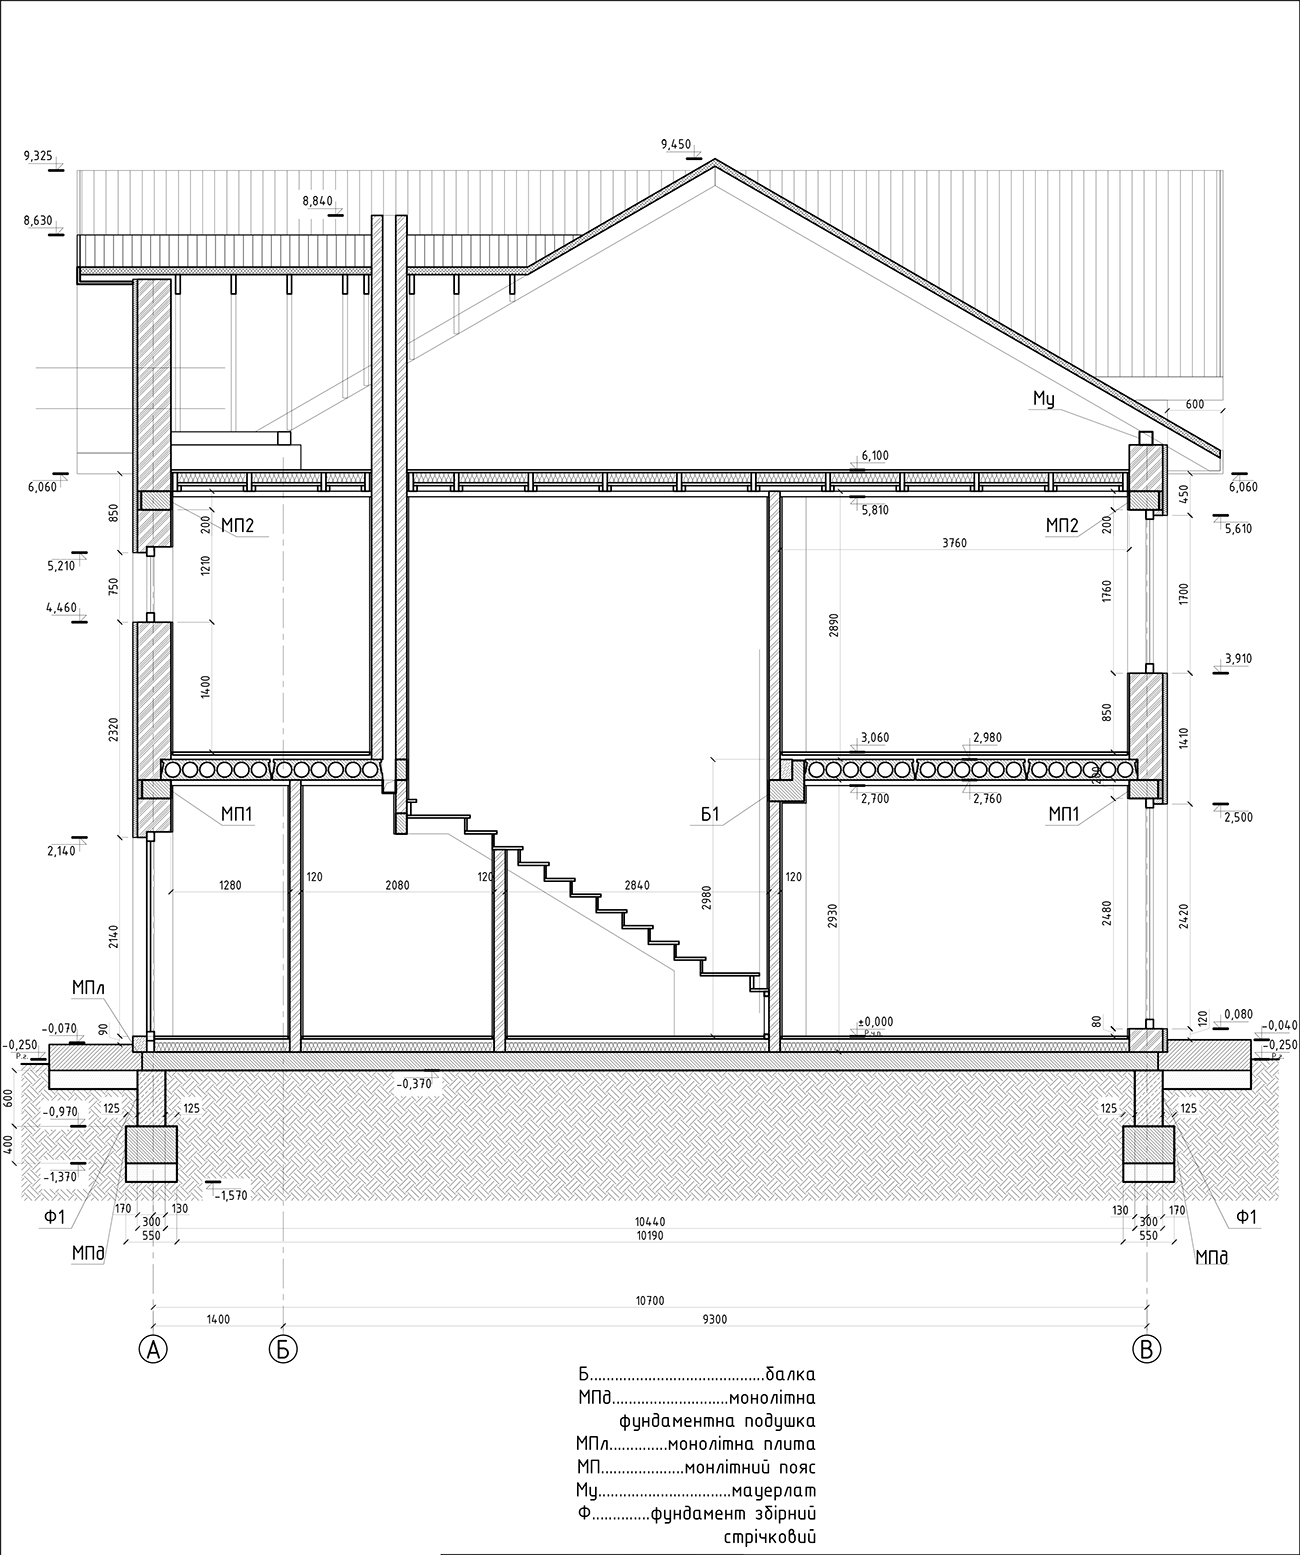
According to geotechnical survey data, the site's soil conditions are classified as simple. The recorded groundwater level is 3.3–3.6 m, with potential seasonal fluctuations. The calculated frost depth is approximately 1.0 m.
Foundation structural solutions:
- Main structure: a monolithic reinforced concrete strip footing with a depth of about 1.2 m, combined with a monolithic reinforced concrete slab, reducing the risk of differential settlement.
- Waterproofing and thermal insulation: horizontal damp-proofing and foundation waterproofing are fully installed. A 200 mm technological gap between the finished floor and the top of the slab is provided for high-grade insulation and underfloor heating installation, eliminating thermal bridges with an effective insulation layer (at least 120 mm).
- Drainage: an external rainwater drainage system diverts meltwater and rainwater away from the foundation structures.
4. Load-Bearing Walls, Partitions, and Thermal Mass Effect
Status: implemented in Phase 1 buildings; specified in technical documentation for upcoming phases.
GREENBOR buildings employ an uncompromising approach to wall construction, combining high insulating properties with maximum thermal mass:
- Exterior load-bearing walls: StoneLight D500 aerated concrete blocks, 375 mm thick. The combination of high density and material thickness creates a robust thermal envelope.
- Interior load-bearing walls and partitions: all interior walls and internal partitions are built of solid yellow brick, grade M75.
- Structural and thermal advantage: Unlike most developments where interior walls are built from thin aerated blocks or drywall, solid M75 brick creates a massive internal "thermal battery." The heavy brick walls store heat during heating operations and slowly radiate it back into the rooms in the event of a power outage. In summer, this same thermal mass keeps interior spaces cool throughout the day.
- Floor slabs: precast reinforced concrete floor slabs above the ground floor (ensuring structural rigidity and acoustic insulation) and timber joists for the upper attic floor.
- Inter-apartment sound barrier: adjacent sections are separated by a continuous solid brick load-bearing party wall.
- Attic space: completed duplexes feature an attic with windows and options for installing a flooring deck for extra storage.
5. Façade, Energy Efficiency, Window Systems, and Glazing Units
Status: implemented in completed buildings; in progress for new phases.
An integrated approach to façade construction and glazing ensures minimal heat loss and maximum protection against drafts:
- Façade finish: combination of clinker tiles (10 mm) and decorative plaster over an insulation layer (EPS 50 mm). The dew point is shifted entirely to the external insulation layer, protecting the D500 aerated concrete block from moisture and degradation.
- Ventilation: natural gravity duct ventilation in kitchens and bathrooms.
- Premium window profiles:
- REHAU Euro-Design 70 (Germany): a 5-chamber profile system with a 70 mm installation depth, featuring dual sealing gaskets and superior air and water tightness. Installed in duplexes 2-Е and 2-Ж.
- WDS 76 MD: a modern 6-chamber profile system with a 76 mm installation depth and 3 sealing gaskets (including an additional middle seal) for maximum protection against wind, dust, and outdoor noise. Installed in duplexes 2-И and 2-К.
- "Warm installation" technology: windows are installed using a specialized thermal under-frame profile along the entire lower perimeter of the frame, preventing freezing around the window sill. Decorative external moldings made of façade-grade EPS cover the installation joints.
Insulated Glass Unit (IGU) Specifications and Construction
GREENBOR window systems utilize energy-efficient double-chamber insulated glass units (triple glazing) designed for maximum thermal retention and optimal light transmittance.
Detailed analysis and IGU configuration:
Formula: 4M1 - 16Ar - 4 - 16Ar - 4i (40 mm overall thickness). The system features three 4 mm glass panes, including an outer multi-functional glass pane and an inner low-emissivity (i-glass) pane. Both 16 mm chambers are filled with 90% Argon gas and fitted with warm-edge composite spacer bars to prevent condensation around the glass edges.
Independent Engineering Thermal Assessment (StroyAudit Study)
The thermal performance of GREENBOR buildings is validated by practical engineering calculations. StroyAudit, the independent technical supervision firm for the residential community, performed a comparative analysis comparing the GREENBOR exterior wall build-up against five standard wall systems on the Kyiv region market.
The national standard DBN V.2.6-31:2021 ("Thermal Insulation and Energy Efficiency of Buildings") establishes a minimum required thermal resistance for exterior walls in Temperature Zone I at Rq min = 4.00 m²·K/W. StroyAudit’s calculations show that the actual GREENBOR wall build-up (clinker 10 mm / EPS 50 mm / AAC D500 375 mm / plaster 25 mm) reaches R = 4.78 m²·K/W, exceeding national standards by 19% (0.78 m²·K/W).
Combining AAC D500 (375 mm) with solid M75 brick interior walls yields the highest thermal inertia among all analyzed construction methods. The building responds gradually to outdoor temperature shifts, preserving a comfortable indoor climate over extended periods.
| Wall Build-up | Total Thickness | R (m²·K/W) | Compliance with 4.00 Standard |
|---|---|---|---|
| GREENBOR wall: clinker 10 / EPS 50 / AAC D500 375 / plaster 25 + internal M75 brick | 460 mm | 4.78 | Exceeds by ~19% |
| EPS 100 / solid brick M75 250 / plaster 25 | 375 mm | 3.39 | Below standard by ~15% |
| EPS 100 / hollow ceramic block 250 / plaster 25 | 375 mm | 3.91 | Below standard by ~2% |
| EPS 50 / hollow ceramic block 250 / plaster 25 | 325 mm | 2.53 | Below standard by ~37% |
Among the studied options, only the GREENBOR wall system and thick aerated concrete block configurations comfortably exceed the 4.00 m²·K/W threshold. Notably, hollow ceramic blocks rely heavily on flawless installation: open cells from cutting and air leakage through unsealed vertical joints can reduce actual thermal performance by 15–20% below theoretical values.
6. Roofing and Drainage
Status: implemented in completed buildings.
- Roof covering: profile metal roofing with anti-corrosion zinc protection. The wooden rafter system is treated with fire-retardant and bio-protective solutions.
- Roof insulation: 200 mm mineral wool (basalt) on the attic floor, protected by a sealed vapor barrier underneath and a super-diffusion membrane on the rafters.
- Rainwater drainage: independent stormwater drainage systems for rainwater and meltwater run off each building, separated from domestic wastewater systems.
7. Engineering Infrastructure and Utilities
Status: core infrastructure operational; planned expansions and backup systems proceeding on schedule.
| Utility System | Actual Solution and Technical Parameters |
|---|---|
| Power Supply & ASKUE | Allocated power capacity of 15 kW (3-phase) per home. Separate electricity meters are housed in outdoor technical cabinets, integrated with the ASKUE automated system for remote meter readings and dynamic day/night tariff application. Each home includes an individual grounding loop. Shared infrastructure equipment (wells, gates, street lights) connects through separate utility meters. |
| Heating | GREENBOR operates an eco-friendly, gas-free model. Homes are engineered for electric and alternative heating options (electric boilers, hydronic/electric underfloor heating, heat pumps, inverter climate units). Phase 2 properties include structural provisions for fireplace installations. |
| Water Supply (Potable & Technical) | Two private artesian wells are operational (a third is in design). The supply system is split: 1) Potable water is piped to each home with dual metering (control meter in the technical room + individual meter in the home); 2) Technical water for garden irrigation runs along a separate line with a meter in an outdoor inspection pit. A pressure stabilization station with hydraulic accumulators is installed. |
| Local Sewage Treatment | Phase 1 features two independent local treatment groups: 5 townhouse units are serviced by a 5-tank system (total volume 45 m³), while 4 duplex units connect to a 4-tank system (total volume 36 m³), including settling, aeration, and drainage tanks. Maintenance is performed from external access roads without entering private yards. Operating costs are distributed proportionally based on metered domestic water use. |
| Internet and Telecommunications | High-speed fiber-optic internet (GPON technology) is installed throughout the residential community. Provider equipment is equipped with uninterruptible power supply (UPS) systems. |
Terminology note: ASKUE (Automated System for Commercial Electricity Metering) is the state standard in Ukraine for remote utility metering, enabling real-time consumption monitoring and dynamic tariff tracking.
8. Security, Access Control, and Backup Power
Status: primary security operational; central infrastructure backup power in design.
- Access control: automatic main gates and a pedestrian gate operate via GSM, mobile apps, or remote controls, complete with manual overrides. A second entrance will open during Phase 2 development.
- Video surveillance: security cameras record and store footage for a minimum of 2 weeks, with planned expansion across the full exterior perimeter.
- Central backup power for shared utilities: a centralized power backup solution (12 kW inverter + 12 kW backup generator + 15 kWh battery storage) is designed to ensure uninterrupted operation for water wells, sewage aeration systems, gates, and security cameras. Note: individual home battery/backup systems can be ordered separately by property owners.
9. Landscaping, Recreation, and Walking Route
Status: designed and being deployed in stages as the quarter develops.
- Internal roads and parking: the main approach road to GREENBOR is paved and illuminated. Permanent internal roads are under construction, complemented by guest parking near the entrance and at least 1 private parking space per plot.
- Walking route: a closed, 200-meter walking path circles along the main road, passes behind townhouses, runs through the green space, and connects via pedestrian passages—ideal for walking and jogging.
- Recreation areas and waste management: planned facilities include a gazebo, barbecue zone, children’s playground, workout area, and protective shelter. A designated waste collection site is located on the outer perimeter.
About the waste collection point · About the walking route · Gazebo and recreation area · Planned protective shelter
10. Infrastructure Management (OK "GREENBOR")
Status: OK "GREENBOR" is registered as a non-profit entity holding legal ownership of shared infrastructure.
The internal roads, utility networks, artesian wells, local wastewater treatment facilities, and entry gates are registered as shared property under Servicing Cooperative "GREENBOR" (OK — Obsluhovuyuchyy Kooperatyv).
- Voting principle: "One household — one vote" (maximum 20 households — 20 votes).
- Transparent billing: individual meters track electricity, potable water, and irrigation water usage. Shared utility costs for community equipment are divided among cooperative members according to approved annual budgets.
Terminology note: OK (Obsluhovuyuchyy Kooperatyv) is a legal form in Ukraine representing a servicing cooperative that maintains shared property on behalf of homeowners—similar to a Homeowners Association (HOA), tailored for private residential communities with joint infrastructure.
Metering and utility services · GREENBOR Charter and Rules
11. Technical Supervision and Contractual Warranty
Construction is executed by general contractor PNV Construction Group. Independent quality control and technical supervision are provided by StroyAudit.
A 10-year warranty applies to the structural elements of the building. Detailed warranty coverage, conditions, and claim procedures are set forth in individual purchase agreements. Buyers retain the right to hire an independent technical inspection expert prior to signing the property handover protocol.
Learn more about interior finishing options and additions →
Final Pre-Purchase Checklist
Prior to executing a purchase contract, buyers are invited to verify:
- the physical condition and scope of completion for the specific house or section;
- the Extract from the State Register of Property Rights (DRRP — Derzhavnyy Reestr Rechovykh Prav), cadastral status, and land title records;
- test and pressure reports for utility lines and metering equipment;
- the scope and cost breakdown for optional interior finishing work (if ordered through PNV).
Terminology note: DRRP (Derzhavnyy Reestr Rechovykh Prav na Nerukhome Mayno) is the official Ukrainian State Register of Property Rights to Immovable Property, providing legal verification of ownership and land encumbrances.
View available homes and prices · GREENBOR master plan · Schedule an engineering site tour
The GREENBOR website serves as the official portal for the residential community. Design details may be updated during implementation to improve property characteristics. Final specifications, scope of supply, and terms are defined in individual purchase contracts. Information on this page does not constitute a public offer.