
The concept of the GREENBOR residential community includes a lighted walkway that will form a 200-meter enclosed internal route within the common territory.
The planned route will pass under the trees, behind the Phase 1 townhouse building, through the future gazebo and playground area, and along the main internal access road. It is designed so residents can walk, jog, or stroll with a stroller safely without leaving the private gated community.
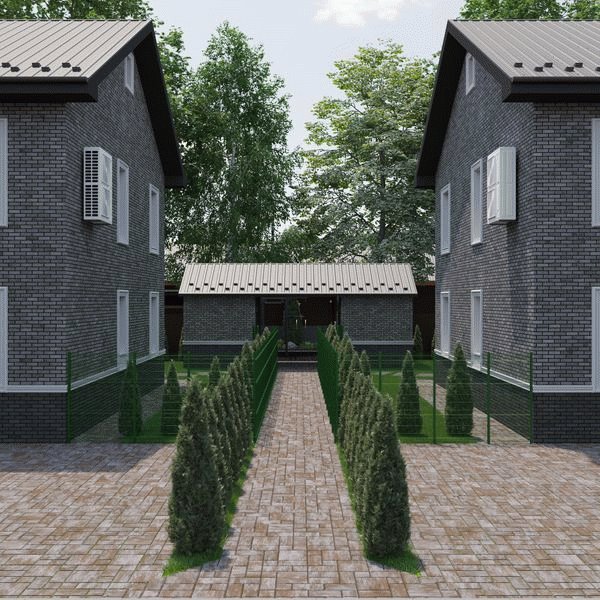
Enclosed 200-Meter Walking Route
The walking path is designed as a continuous internal loop with a total length of 200 meters.
The route will connect:
- the main internal access driveway;
- the area behind the Phase 1 townhouse units;
- a shaded section under existing mature trees;
- the future gazebo and outdoor recreation zone;
- the planned children's playground;
- other shared common areas across the community territory.
A separate connecting passage will run between the townhouse units, providing convenient access between the front access drive and the rear lawn areas.
Daily Recreation Within Community Grounds
The enclosed route will allow residents to spend quality outdoor time without leaving the secured perimeter.
The path is designed for:
- morning jogging and evening walks;
- strolling with baby strollers;
- family recreation and outdoor exercise;
- safe children's activities within view of common areas;
- convenient pedestrian movement between residential and shared amenity zones.
The loop configuration makes it simple to complete multiple laps to tailor walk or exercise distances.
Natural Shade and Landscaping Integration
A portion of the path will pass behind the townhouse building, buffered from internal vehicle traffic by the site's architectural arrangement.
The path section under the trees creates a shaded environment for walking during summer months. Specific paving materials, final path width, and additional border landscaping will be determined during the execution stage.
Direct Access to Gazebo and Outdoor Play Areas
The walking route passes directly through the central recreational area, which features:
- a gazebo with a dedicated barbecue area;
- a children's playground;
- outdoor exercise equipment;
- landscaped common green space.
Details on the future gazebo and seating area
Integrated Route Lighting
The walkway will be equipped with evening lighting to support safe night walking and jogging.
Lighting will form part of the common infrastructure, with electricity usage metered separately through the common utility meter of ОК «Грінбор». Fixture specifications, count, and precise spacing will be finalized during technical implementation.
Current Implementation Status
The walking path is an integral part of the overall GREENBOR master concept, but it is currently at the project stage and not yet constructed.
The published image is an architectural visualization. Final specifications subject to technical adjustment include:
- exact width and paved configuration;
- surface paving materials;
- border landscaping and tree placement;
- lighting fixture locations;
- junction points connecting to residential plots and shared areas.
Execution of the walkway is planned as part of the overall common area improvement stage.
Currently Operational Community Infrastructure
While common recreational amenities are planned for upcoming development phases, Phase 1 already features fully operational utility and security systems:
- gated entry with automatic drive gate and pedestrian gate;
- GSM access control via mobile app and intercom system;
- perimeter video surveillance system;
- autonomous water supply from 2 shared groundwater wells;
- individual metering for electricity, domestic water, and irrigation water;
- high-speed optical fiber Internet (FTTH);
- dedicated waste collection point with regular removal;
- paved and illuminated access road.
Maintenance and Community Governance
Upon completion, the shared walkway and common recreational zones will serve all 20 households across the GREENBOR community.
Shared infrastructure management, maintenance, and utility billing are organized through the registered service cooperative, ОК «Грінбор». Common maintenance costs are distributed among all 20 households according to approved cooperative estimates under the 1 household = 1 vote rule.
Common operational costs include:
- electricity for common area lighting;
- regular cleaning and seasonal snow removal;
- landscaping care and lawn maintenance;
- routine paving and fixture maintenance.
View the Master Site Plan
You can review how the walking route connects the main entrance, townhouses, duplexes, and shared recreation zones on the community master plan.
Review Statute of ОК «Грінбор» · Request a viewing
Assess the Location In Person
During an on-site visit, you can inspect the site layout, walk along the completed Phase 1 access drive, inspect completed Phase 1 duplexes, and review the planned recreational area locations.
Request a viewing · View available homes
Frequently Asked Questions
How long will the walking route be?
The full continuous loop will measure 200 meters in length.
Where does the route pass?
The route loops along the central internal drive, passes behind the Phase 1 townhouses, extends under mature trees, and connects through the gazebo and playground area.
Is the route suitable for jogging and walking with strollers?
Yes. The paved, continuous loop is designed for walking, jogging, and easy stroller movement.
Is the path operational today?
No. It is part of the master site plan and will be constructed during the common area improvement phase.
Will the route be illuminated?
Yes. Common route lighting is integrated into the master project and will be connected to the cooperative's shared electrical meter.
Visualizations and specifications represent the master architectural concept. Final technical specifications and completion timelines are confirmed during stage execution. Content published on this page does not constitute a public offer.