
The GREENBOR master plan shows the completed concept of a residential community for 20 households in the village of Zelenyi Bir, Kyiv Region.
The master-plan materials can be used to estimate the location of townhouses, duplexes and units of a triplex, the internal road, two entrances, private land plots, engineering areas and planned amenities.
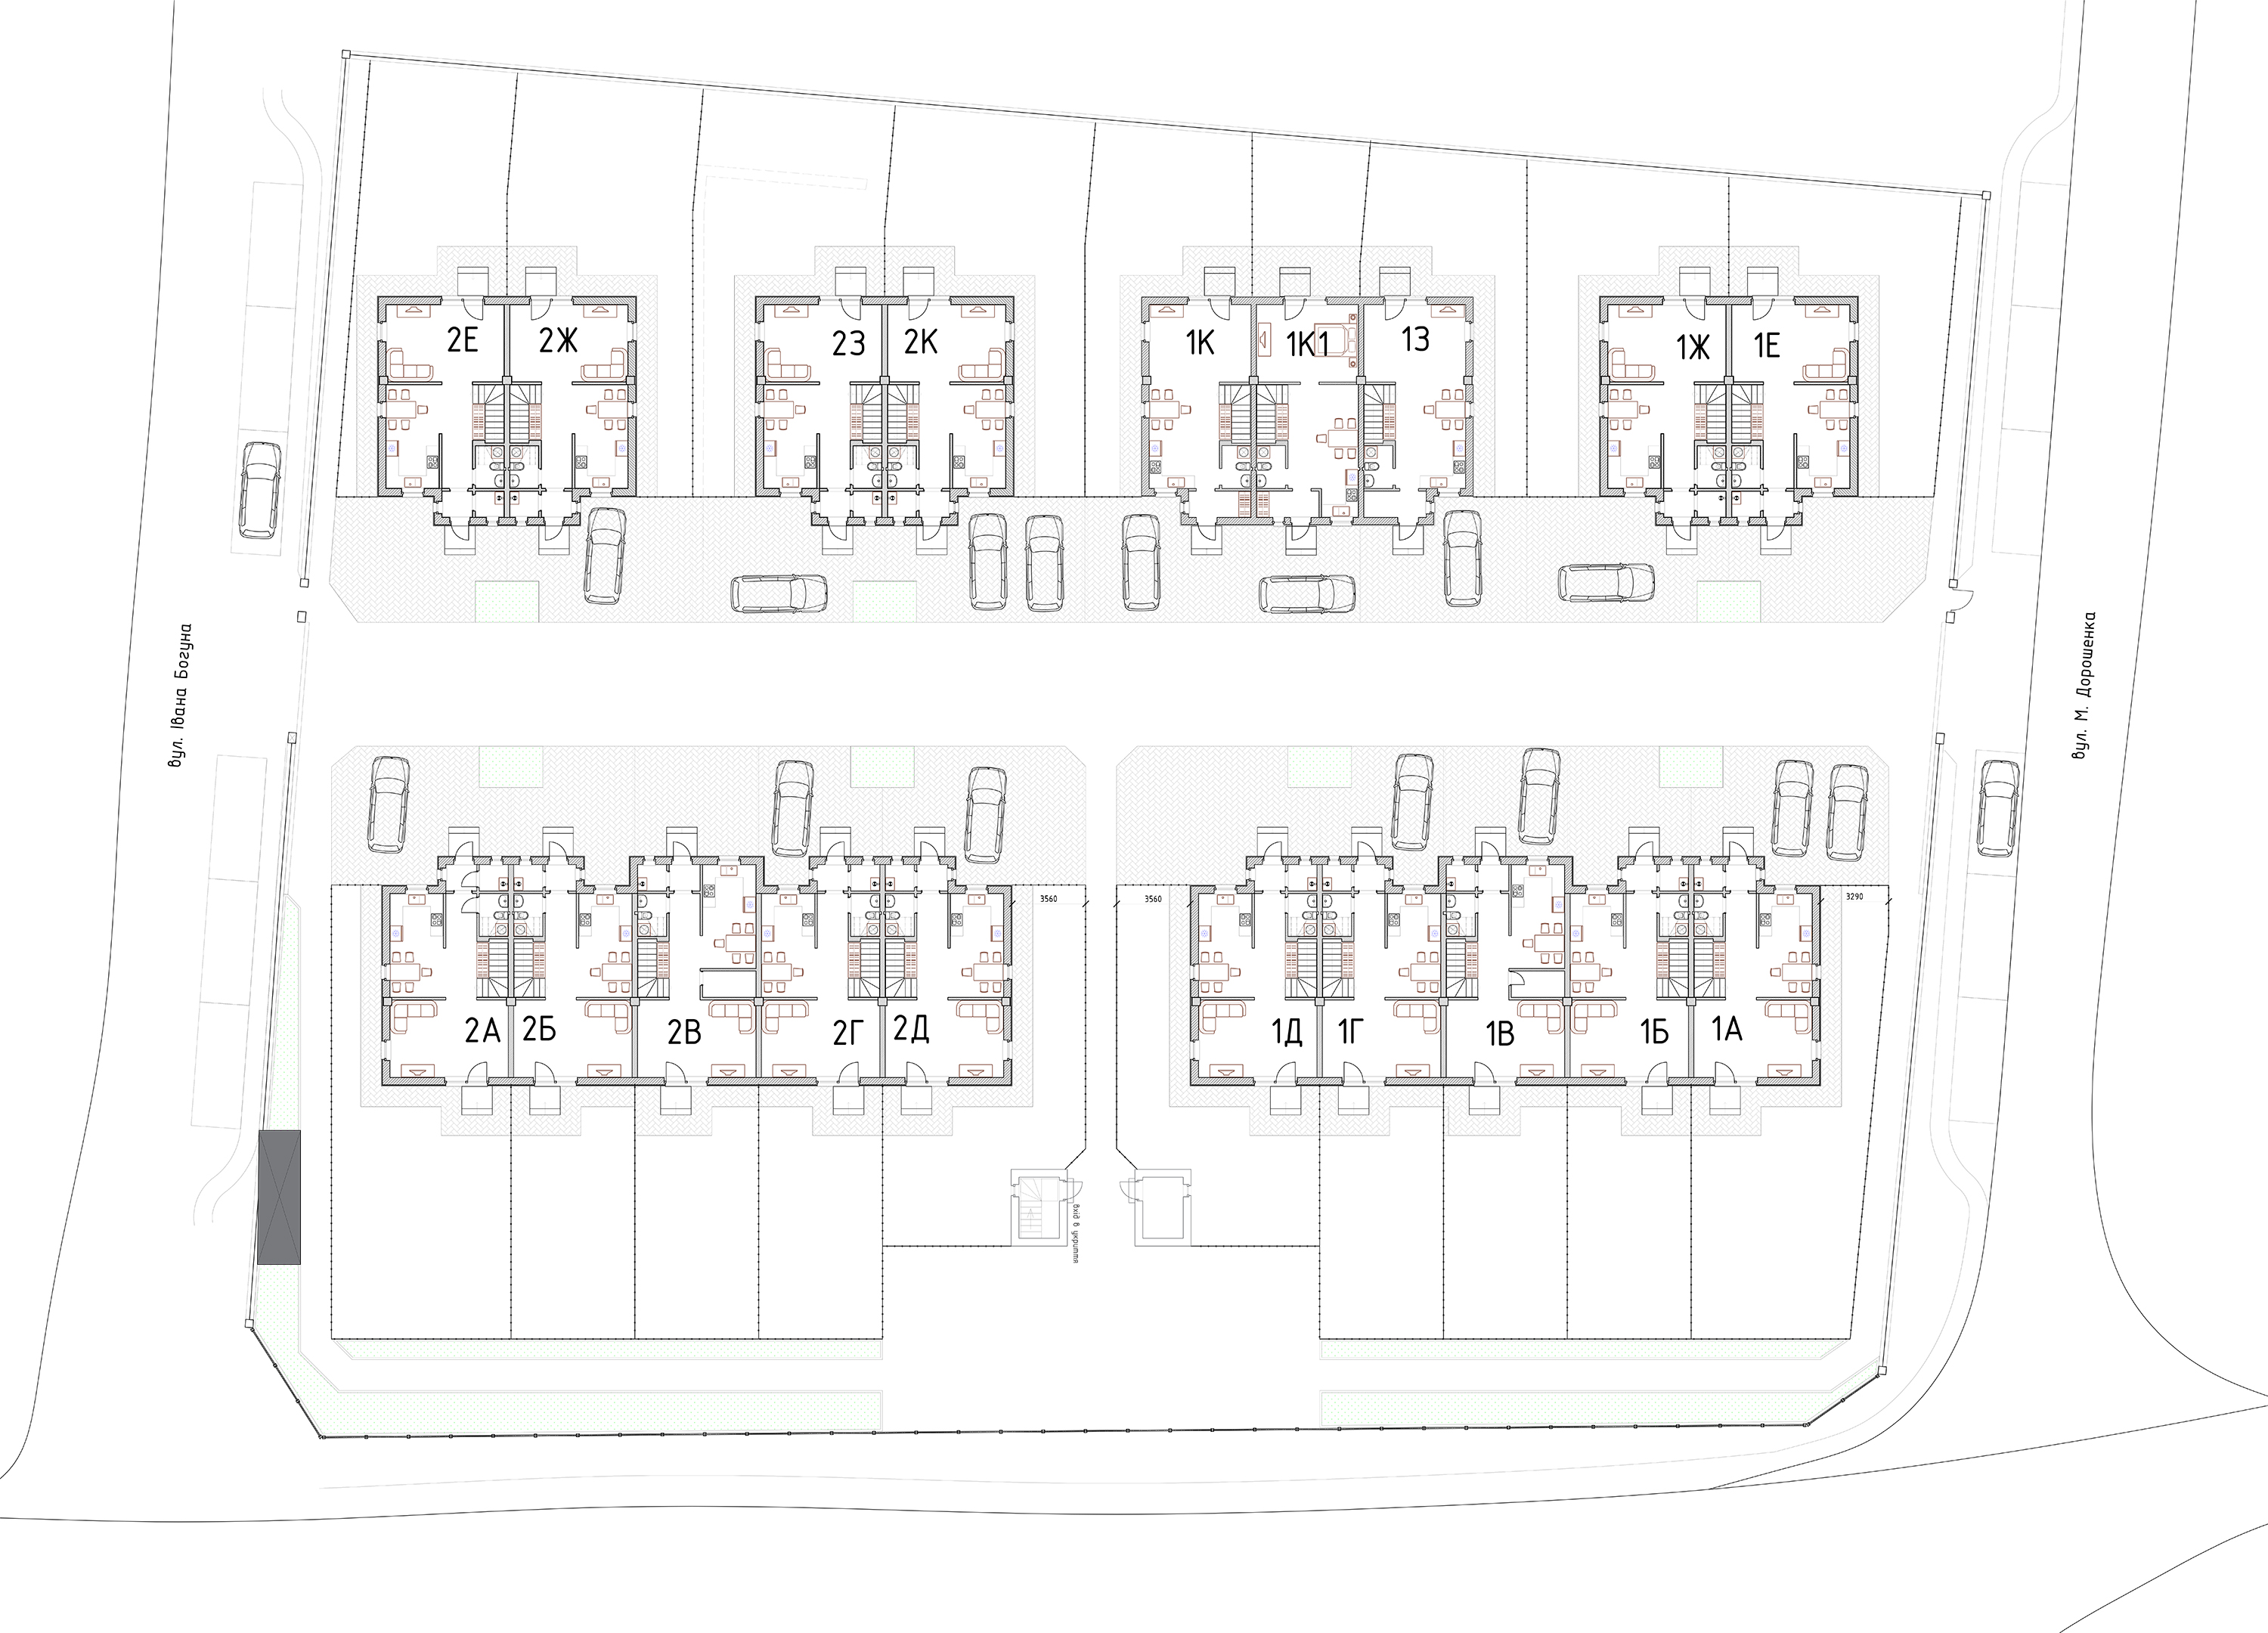
The master plan helps to understand not only the location of a particular building, but also the overall concept of GREENBOR: private backyards, open space in front of the façades, controlled access, shared engineering infrastructure and areas for residents to relax.
Find the house on the detailed plan · View current homes · Open the 3D tour · Request a viewing
What the GREENBOR master plan shows
The materials of the master plan reflect the project organisation of the territory of the community:
- location of houses of Phase 1 and Phase 2;
- mutual position of private land plots;
- internal road and passageways;
- main and planned second car entrances;
- pedestrian gates and passages;
- parking spaces near houses;
- planned guest parking;
- wells and technical premises;
- water and electricity networks;
- shared on-site wastewater management;
- lighting and video surveillance;
- waste-collection area;
- walking route;
- recreational areas;
- planned shelter.
The master plan reflects the project organisation of the territory. It is not a cadastral map, a technical passport of a specific building, a work permit or a document confirming the right of ownership. Legal boundaries, areas and cadastral numbers are determined by the documents of the respective land plots.
Residential community of 20 households
The total area of GREENBOR is approximately 0.53 ha. The completed project provides for 20 separate households:
- townhouses;
- duplexes;
- three independent triplex units.
Each household corresponds to:
- a separate address / internal project reference;
- its own entrance;
- a legally registered land plot with a cadastral number;
- a private backyard;
- at least one parking space;
- an individual electricity meter;
- a separate domestic-water line;
- a separate technical-water line;
- connection to the community’s engineering infrastructure.
The typical area of a standard unit is 103.2 m². The enlarged central townhouse units have a project area of approximately 140.2 m².
The exact area of the house, the size of the land plot, cadastral number, layout, equipment, status and total acquisition budget are indicated in the card of the specific object.
View GREENBOR homes and land plots
Private courtyards and open interior space
GREENBOR planning combines the privacy of your own home with a shared living environment.
Entrances to townhouses and duplexes face the interior of the community. The main private space of each family is located on the side of the backyard.
Depending on the configuration of a specific plot, the following can be arranged in a private yard:
- terrace;
- lawn and landscaping;
- automatic irrigation system;
- a place for family recreation;
- additional paving;
- carport.
Such individual arrangement is ordered separately if it is not directly included in the configuration of a particular house.
The space in front of the façades remains open and is not divided by a continuous system of high fences between the entrance doors.
The concept does not involve arbitrary installation in the common area of:
- fences and partitions between entrances;
- personal gates or pedestrian gates;
- barriers;
- constructions that block the road or passage;
- outbuildings and sheds outside the private lot.
Before choosing a house it is important to evaluate whether the concept of private housing with an open interior space suits you.
Familiarise yourself with the Statute and Rules of GREENBOR
Phase 1 of GREENBOR
Phase 1 is located on the side of Ivana Bohuna Street and includes:
- one townhouse building with five residential units — 2-А, 2-Б, 2-В, 2-Г and 2-Д;
- four duplexes — 2-Е, 2-И, 2-Ж and 2-К.
Completed duplexes
Duplexes 2-Е, 2-Ж, 2-И and 2-К are ready for sale and in-person viewing. Title to the houses has been registered.
For each completed house in the catalogue the following are published:
- current photos;
- house area;
- area and cadastral number of the land plot;
- layout;
- technical specifications;
- actual equipment;
- total acquisition budget;
- current status of documents.
An installment plan is available for the finished duplexes:
- first installment — from 40 %;
- term — up to 12 months;
- payment schedule is agreed individually;
- final conditions are recorded in the contract.
View completed duplexes · Installment terms
Phase 1 townhouse
The Phase 1 townhouse is under construction. Until legal readiness only construction-progress viewings are available; sale, paid reservation and acceptance of funds are not available. Free reservation under a Reservation Agreement is available for these units.
The standard units have a project area of approximately 103.2 m²; the enlarged central unit 2-В has a project area of approximately 140.2 m².
What is already operating in Phase 1
In Phase 1 of GREENBOR the following are already running or created:
- main vehicular entrance;
- automatic gates;
- separate pedestrian gate;
- GSM control;
- access through a mobile application;
- remote controls;
- two video-surveillance cameras;
- two own wells;
- separate domestic-water lines;
- separate technical-water lines;
- individual water and electricity metering;
- ASKOE system;
- shared on-site wastewater management;
- separate drainage of rainwater from buildings;
- optical internet;
- waste-collection area;
- paved and lit exterior driveway.
The internal road, lighting and further arrangement of Phase 1 are being done in stages.
Phase 2 of GREENBOR
Phase 2 is located on the side of Petra Doroshenka Street.
During the period of active construction it is separated from Phase 1 by a fence so that the movement of equipment, storage of materials and execution of work have less impact on the already furnished residential part.
Phase 2 includes:
- five townhouse units — 1-А, 1-Б, 1-В, 1-Г and 1-Д;
- two duplexes — 1-Е and 1-Ж;
- three units of the triplex — 1-И, 1-К/1 and 1-К.
Together with the development of Phase 2 the following are provided:
- second car entrance;
- second pedestrian gate;
- third well;
- continuation of the internal road;
- interior lighting;
- expansion of the video-surveillance system;
- guest parking on the street side;
- walking route;
- children’s playground;
- exercise area;
- gazebo and barbecue area;
- shelter for residents of the community.
Phase 2 properties are at the design stage and are presented as a future-development concept.
No sale or installment arrangement is available for Phase 2 at this concept stage. Free reservation of preferences under a Reservation Agreement is available.
Phase 2 duplexes and triplex · Phase 2 townhouse units · Free reservation terms
Triplex with three separate units
As part of Phase 2 one triplex of three independent households is provided:
- Petra Doroshenka Street, 1-И;
- Petra Doroshenka Street, 1-К/1;
- Petra Doroshenka Street, 1-К.
Each unit will have:
- a separate land plot;
- its own entrance;
- private yard;
- individual resource metering;
- separate connections to the community’s engineering systems.
Some previously prepared drawings and 3D renderings were created before the final formation of the 1-К/1 unit. Therefore, to choose a triplex unit you need to use the current master plan, the object cards and the new project plans.
View the current configuration on the detailed plan
Internal road, entrances and parking
The main valid entrance is located on the side of Ivana Bohuna Street. The second vehicular entrance and the second pedestrian gate will be implemented from the side of Petra Doroshenka Street.
The inner territory is residential and mostly pedestrian. Through traffic of third-party vehicles is not expected.
Each household has at least one parking space. The possibility of arranging a second place or a canopy depends on the area and configuration of a specific private plot.
Guest parking is planned on the street side so that visitors’ cars are less burdensome on the interior residential area.
Walking route 200 metres long
The completed GREENBOR project provides for a 200-metre closed walking route.
It will pass:
- along the central internal road;
- behind the townhouses;
- under the trees;
- past the future gazebo;
- near the playground;
- through a separate passage between two townhouses.
The route will allow you to walk, run or move with a baby carriage without leaving the inner territory of GREENBOR.
Lighting is provided for the route. Its cleaning, winter maintenance and current repairs will be part of the maintenance of the common area.
Gazebo and recreation areas
The recreational part of the completed project includes:
- shared gazebo;
- barbecue area;
- children’s playground;
- exercise area;
- walking route;
- landscaping of the common area.
The gazebo will be a place for residents to relax, for small family gatherings, to communicate with neighbours and for future joint events.
These facilities are not yet operational. Their designation on the plan shows the completed concept, not current readiness.
Details about the gazebo and lounge area
Planned shelter
The full GREENBOR project provides a common shelter for the residents of the community.
The object has not yet been built. The final design solutions, equipment, capacity and operation procedure will be determined by the actual project documentation.
The master plan shows its intended location in relation to the buildings, road and internal footpaths.
Details on the planned GREENBOR shelter
Shared engineering infrastructure
The master plan shows that GREENBOR utility systems are being created for the entire community, not as equipment placed on a private lot and connected to a neighbour’s meter.
Common infrastructure includes:
- internal electrical networks and ASKOE;
- wells and pumping equipment;
- 20 separate domestic-water lines to the houses;
- 20 separate technical-water lines to the land plots;
- control and individual metering nodes;
- shared on-site wastewater management system;
- rainwater drainage systems;
- gates, pedestrian gates and access control;
- lighting and video surveillance;
- internal road;
- waste-collection area;
- future recreational facilities.
Each house has its own electricity meter. Each well also has a separate electricity meter, and gates, cameras and common lighting are metered by a separate group.
More about utilities and utility systems
Backup power for shared systems
The GREENBOR shared electricity network is prepared for the future connection of centralised backup power.
The project provides:
- 12 kW inverter;
- 12 kW generator;
- three batteries with a capacity of 5 kWh each;
- total nominal battery capacity of 15 kWh.
Wells, gates, access systems, video surveillance, wastewater aeration and other critical equipment are planned to be connected to the reserve group.
Backup equipment has not yet been installed and will be implemented in a separate phase. It is intended to support common infrastructure, not to fully power private homes.
GREENBOR land base
The territory of GREENBOR was formed on the basis of several land massifs. During the implementation of the project the following were formed:
- separate land plots for households;
- a separate section of the internal road;
- plots for joint engineering and economic infrastructure.
Main land massifs:
- 3221484000:06:018:0311 — 0.2249 ha;
- 3221484000:06:018:0399 — 0.1122 ha;
- 3221484000:06:018:0400 — 0.1290 ha.
A separate plot of land has been created for the internal road:
- 3221484000:06:018:0598 — 0.0937 ha.
Actual areas, cadastral numbers and documents of private land plots are indicated in the cards of the respective buildings.
View GREENBOR land and town-planning documents
What materials the planning is based on
The following were prepared for the organisation of the territory:
- Detailed Plan of the Territory;
- topographic and geodetic materials;
- engineering-geological surveys;
- engineering-preparation materials;
- scheme of vertical planning;
- materials on the division of land plots.
The Detailed Plan of the Territory was approved by Decision No. 625-31-7 of 15 November 2018 of the Krushynka Village Council.
These materials were used to determine the structure of the building, the location of roads, land plots and engineering infrastructure.
A detailed site plan is not a title document or a building permit for a particular house. Documents must be checked separately for the selected object.
Service cooperative ОК «Грінбор»
ОК «Грінбор» is the registered non-profit service cooperative and the legal owner of the shared infrastructure.
The internal road, networks and common areas form the indivisible property of the cooperative.
Homeowners use these facilities and participate in the management, financing, maintenance and development through membership in the cooperative.
The basic principle of governance is one household — one vote (maximum 20 households — 20 votes).
The actual cost of shared services is shared among the 20 households, one share per household, unless another reasonable arrangement is approved for a particular service.
GREENBOR Statute and Rules · Accounting and infrastructure maintenance
Planning is bound by neighbourly rules
The master plan defines not only the location of buildings and networks. It reflects the model of shared living space.
The future owner must be ready:
- to accept the open space in front of the façades;
- not to install arbitrary fences in the common area;
- not to block the internal road, passages and places of neighbours;
- to observe the residential and mainly pedestrian regime of the territory;
- to participate in infrastructure-maintenance costs;
- to respect the rules of silence, cleanliness and safety;
- to be responsible for the behaviour of guests, residents and contractors;
- to participate in joint decisions regarding the development of the community.
GREENBOR is suitable for people who want to have a private house, but understand that the comfort of a shared environment depends on the responsibility of each owner.
Read the GREENBOR rules before buying a house
Master plan, detailed plan and 3D tour
Section materials have different purposes:
- master plan shows the project organisation of the entire territory, roads, engineering zones and landscaping;
- detailed plan helps to find a specific house, address and land plot;
- 3D tour allows you to spatially evaluate the architecture, internal territory and the future appearance of the community;
- cadastral documents determine the legal boundaries, area and number of the land lot;
- technical passport contains the actual characteristics of the finished house;
- object card contains up-to-date data on area, equipment, total acquisition budget and status.
Project layouts of buildings are not BTI plans. They show the planned organisation of the premises, while the technical inventory reflects the actual state of the finished object.
Open the detailed plan · View the 3D tour · GREENBOR Documents
From master plan to house selection
The master plan helps you to predetermine which part of GREENBOR best suits your family’s needs.
When selecting you can compare:
- Phase 1 and Phase 2;
- townhouses, duplexes and triplex units;
- orientation of the private yard;
- location relative to the internal road;
- distance to entrances;
- proximity to common areas;
- the area of the house and land plot;
- readiness stage;
- current purchase, construction-viewing or free-reservation conditions.
The final decision should be made after an in-person viewing of the territory, house, land plot and relevant documents.
View current homes · Request a viewing of GREENBOR
FAQ
What does the GREENBOR master plan show?
It shows the project organisation of the residential community: houses, land plots, road, entrances, engineering areas and planned improvement objects.
Are all the objects shown already built?
No. Part of the infrastructure is already working, part is being equipped, and the rest will be implemented in separate stages.
Is it possible to determine the exact area of the plot from the master plan?
No. The master plan shows the relative location of the plots. The exact area, boundaries and cadastral number are determined by the documents of a specific land plot.
How is a master plan different from a detailed plan?
The master plan shows the general project organisation of the entire territory and infrastructure. The detailed plan is intended for visually searching for a specific address and going to the house card.
Are all 20 households shown on old materials?
Not on all of them. Some early materials were prepared before the final formation of the 1-К/1 triplex unit. The current structure should be checked against the detailed plan and the facility cards.
Are project plans BTI plans?
No. Project plans show the planned organisation of the premises. The BTI plan is formed based on the results of a technical inventory of a specific finished house.
Who owns the shared infrastructure?
ОК «Грінбор» is the registered legal owner of the shared infrastructure. The common infrastructure forms the indivisible property of the cooperative.
Can a fence be installed in front of the entrance?
Arbitrary installation of fences, partitions, gates or other structures in the common area does not comply with the concept of GREENBOR.
Where can I see the budget and current status of the house?
The area, plot of land, equipment, total acquisition budget and current status are indicated in the card of the corresponding object in the sales section.
View current homes · Detailed plan · GREENBOR Rules · 3D tour · Request a viewing
The GREENBOR website is an informational portal about the residential community. The master-plan materials reflect the project concept and do not confirm the actual readiness of individual buildings or infrastructure facilities. The information on the page does not constitute a public offer.