
The concept of the GREENBOR residential community includes a shared shelter located on common territory for the protection and safety of residents.
Following technical design, construction, commissioning, and formal documentation transfer, the shelter will form part of the shared community infrastructure managed by the homeowners.
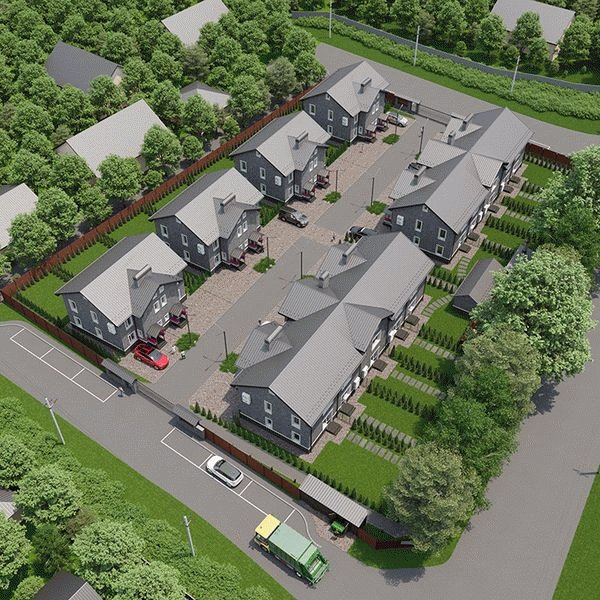
Integrated Safety Feature of the Master Concept
GREENBOR is designed as a fully planned, self-governed residential community. Alongside private land plots, utility autonomy, and perimeter security, the master plan includes a purpose-built shared shelter structure for emergency protection.
The shelter is intended strictly for community residents and will be directly accessible from within the secured perimeter.
Note: Its designation on the master site plan indicates the planned location and does not imply that the structure is built or operational.
Current Project Status
The shelter is currently at the conceptual design and planning stage. Prior to initiating construction, the technical scope will be established, including:
- structural engineering solutions and layout design;
- occupancy capacity;
- primary entry Points and emergency egress paths;
- forced and passive ventilation systems;
- primary power supply and emergency backup lighting;
- sanitary facilities and water supply connections;
- communication systems and accessibility requirements;
- operational readiness protocols.
Final technical parameters will be published upon approval of the engineering project documentation.
Shared Facility for All Community Households
The shelter is designed as a common infrastructure asset for the community rather than part of any individual private parcel.
This common ownership model ensures:
- unrestricted access for all residents from internal pathways;
- independence from individual private plot ownership;
- centralized technical maintenance and condition monitoring;
- transparent access rules during emergency situations;
- proportional distribution of maintenance expenses across all 20 households.
Master Plan Location
The shelter is situated on land designated for common infrastructure. You can review its spatial placement relative to:
- residential duplexes and townhouses;
- internal access drives and pedestrian pathways;
- the planned 200-meter walking loop;
- the shared recreational zone and main entrance.
Review Statute of ОК «Грінбор»
Shared Property and Cooperative Management
Management of shared infrastructure and common maintenance budgeting are handled through ОК «Грінбор», a registered Ukrainian non-profit service cooperative.
Following construction and legal handover, homeowners participate in operational decisions based on the strict 1 household = 1 vote rule, including:
- establishing access rules and operating protocols;
- approving equipment upgrades and maintenance budgets;
- designating responsible parties for periodic readiness checks;
- determining secondary non-emergency uses, if applicable.
Routine maintenance tasks include ventilation testing, emergency lighting checks, structural inspection, and regular cleaning.
Potential Secondary Uses During Non-Emergency Periods
Subject to final project approval and homeowner consensus, the space may serve secondary non-emergency functions (such as organized storage for resident belongings), provided that:
- passages, doorways, and egress routes remain completely unobstructed;
- the facility can be rapidly cleared and prepared for its primary purpose;
- no flammable, hazardous, or prohibited materials are stored;
- ventilation, power, and sanitary equipment remain fully operational and accessible;
- emergency readiness at all times takes absolute priority.
Currently Operational Community Infrastructure
While the shelter remains planned for a future execution phase, Phase 1 already features operational utility and security systems:
- gated entry with automatic drive gate and pedestrian gate;
- GSM access control via mobile app and intercom system;
- perimeter CCTV video surveillance;
- autonomous water supply from 2 shared groundwater wells;
- individual metering for electricity, domestic water, and technical irrigation water;
- shared on-site wastewater management system;
- high-speed optical fiber Internet (FTTH);
- dedicated waste collection point with regular removal;
- paved and illuminated access road.
Additional Master Plan Improvements
The complete GREENBOR concept also incorporates:
- a secondary automated vehicle and pedestrian entrance;
- a third groundwater well for system redundancy;
- backup power generation for critical common utilities;
- a 200-meter enclosed walking path;
- a children's playground and outdoor exercise area;
- a gazebo with a barbecue area;
- guest parking spaces.
Review project document package · Price and payment details
Inspect the Site in Person
During an on-site visit, you can review the designated location for the planned shelter, inspect completed Phase 1 duplexes, and evaluate the overall community layout.
Request a viewing · View available homes
Frequently Asked Questions
Is the shelter currently built?
No. The shelter is part of the master site plan and will be constructed during a future development phase.
Who will have access to the shelter?
The shelter is designed as a shared infrastructure asset for all residents of the GREENBOR community.
Are technical specifications finalized?
Detailed capacity, layout, and equipment specifications will be defined in the formal engineering documentation prior to construction.
How will the facility be maintained?
Maintenance, readiness inspections, and budgeting will be managed through ОК «Грінбор» based on decisions approved by homeowners.
Can the room be used for storage?
Secondary non-emergency use may be permitted only if explicitly provided for in the final design and subject to strict conditions that preserve immediate emergency readiness.
Master plan diagrams and descriptions reflect the design concept of the future shelter facility. They do not confirm completion or commissioning. Content published on this page does not constitute a public offer.