
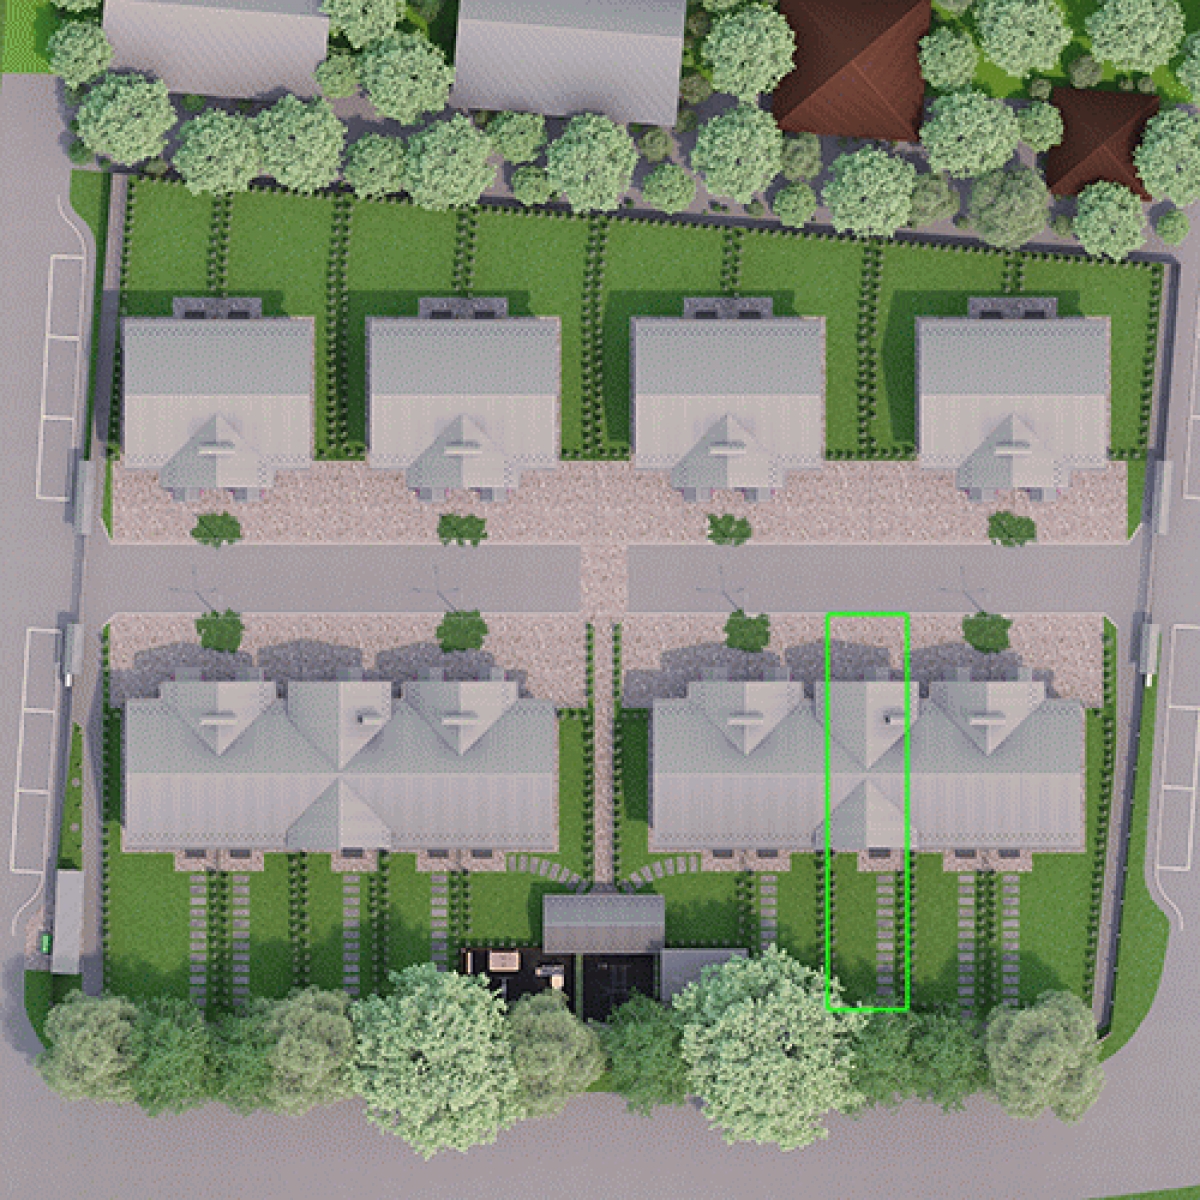
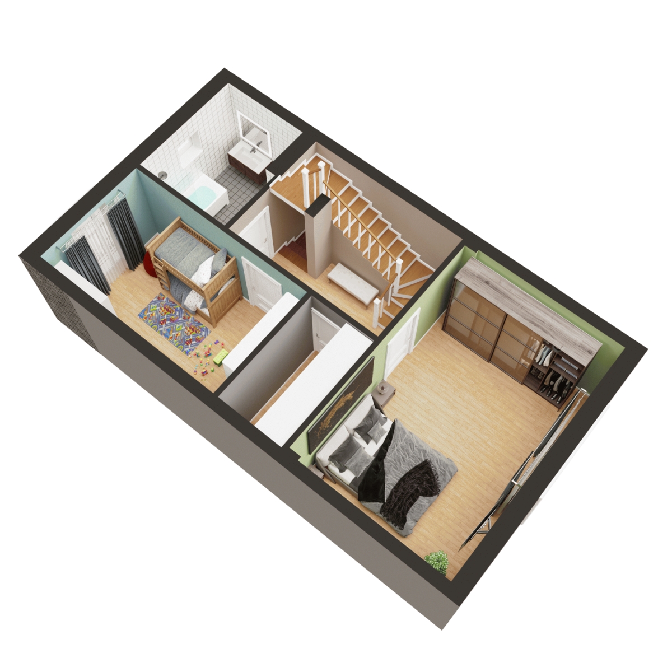
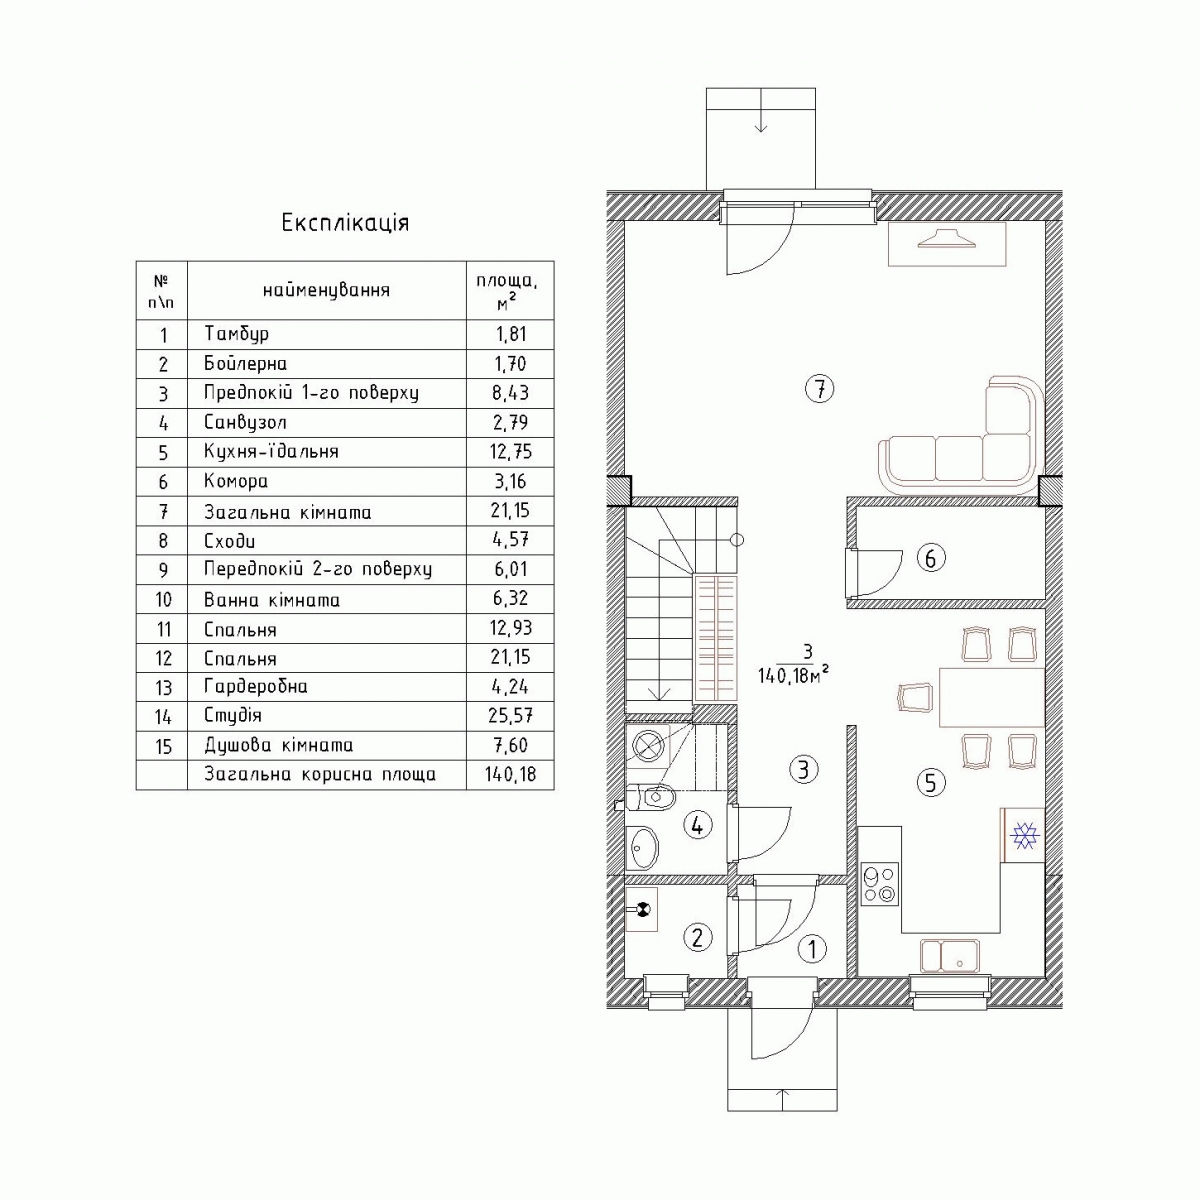
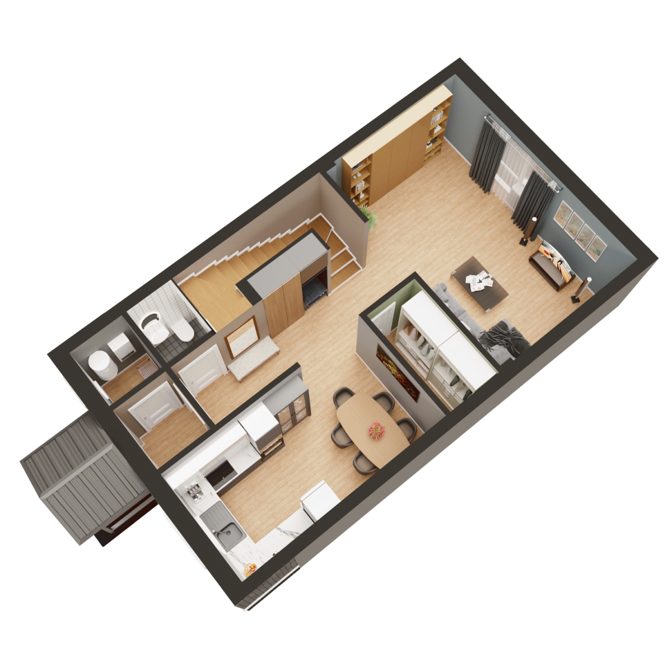
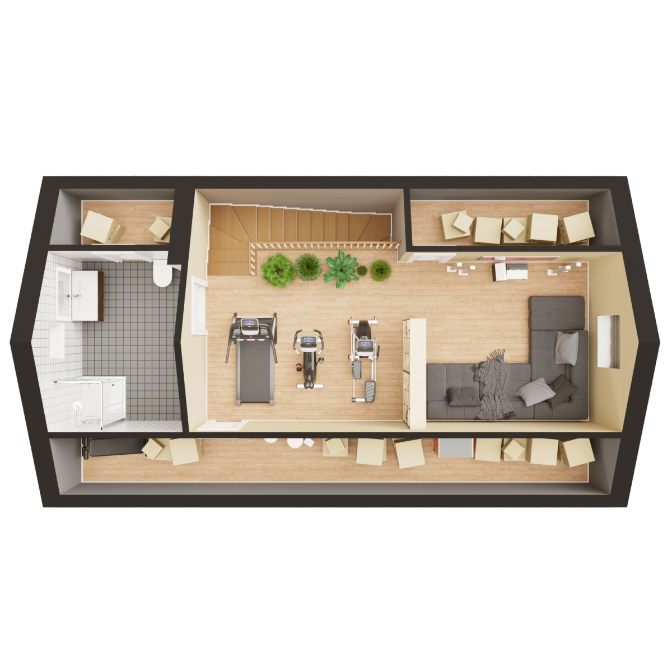
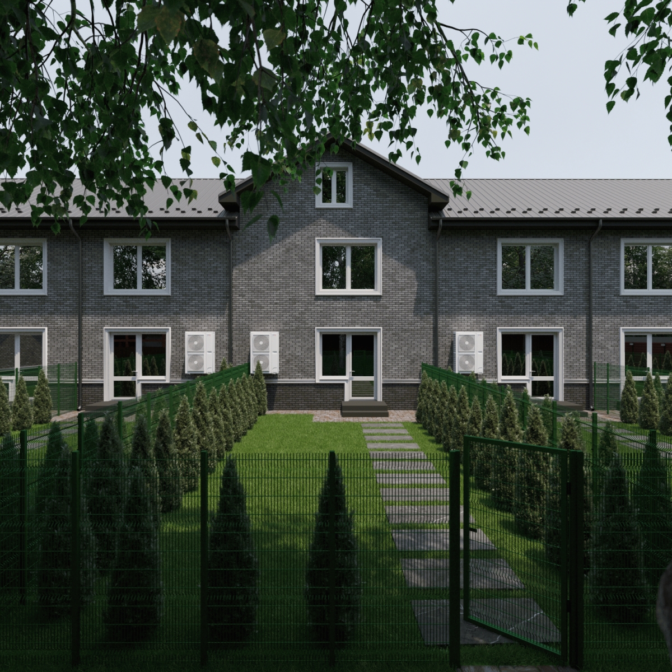
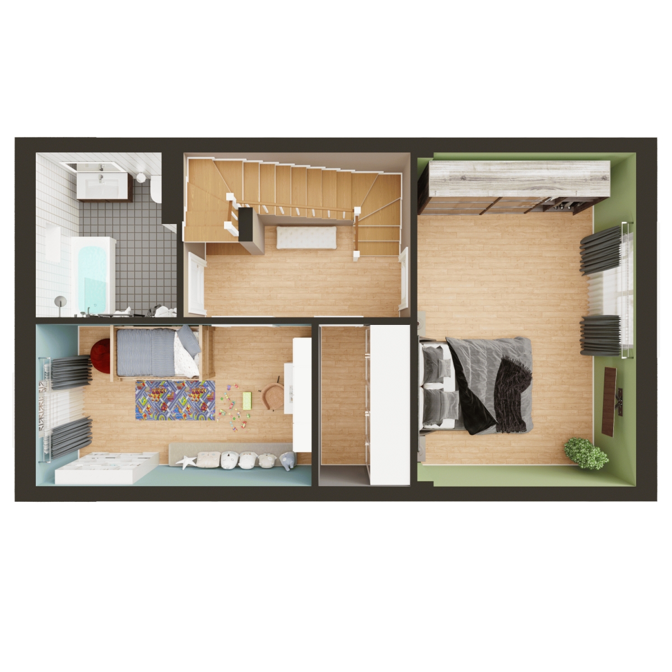
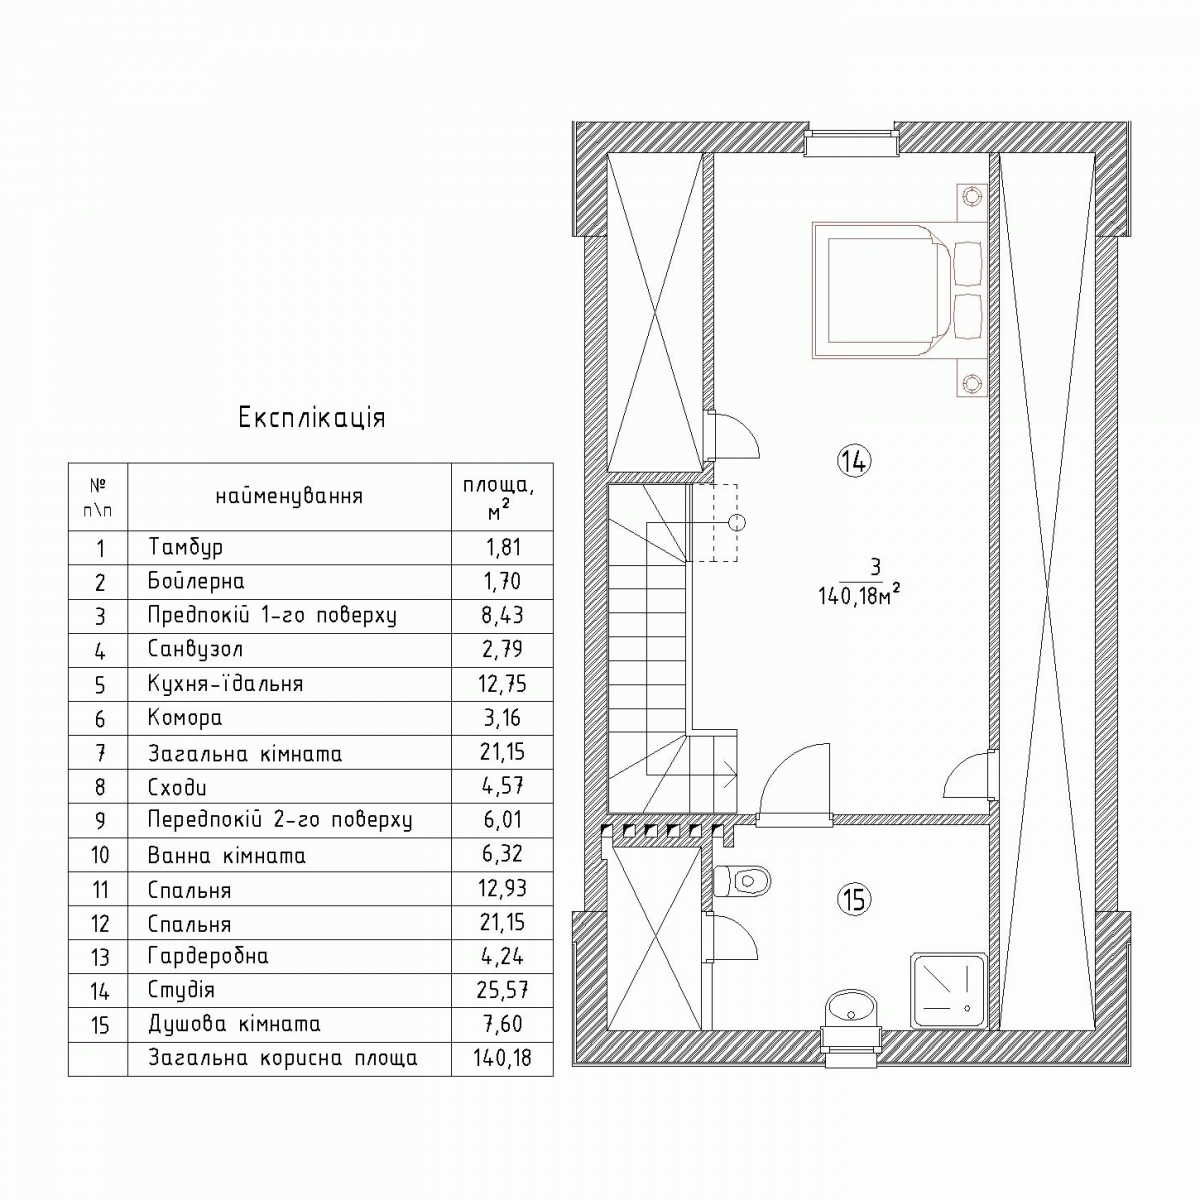
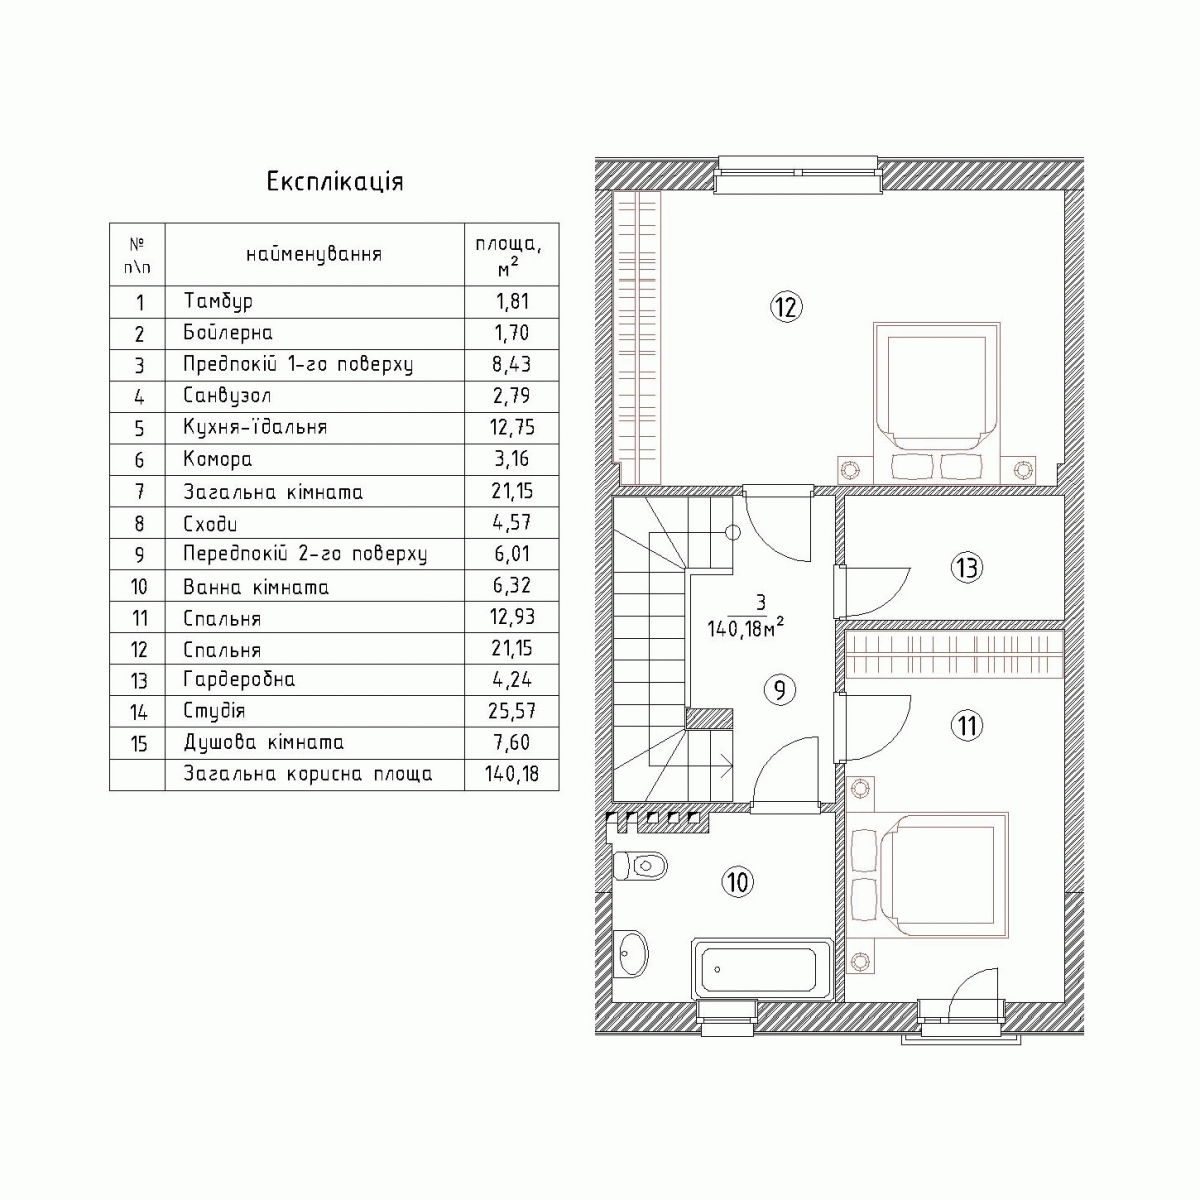
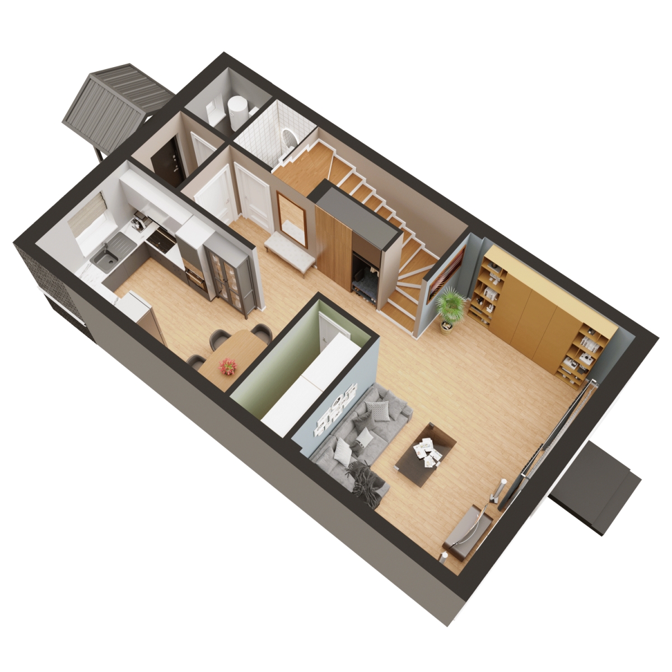
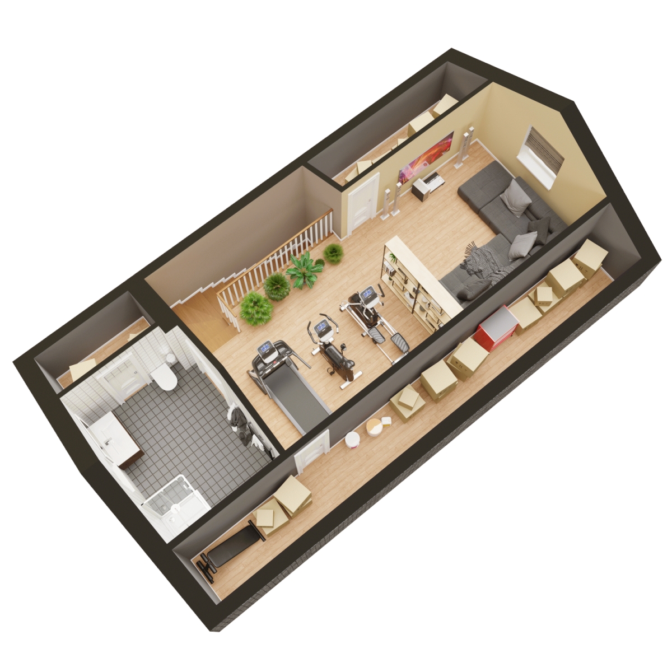
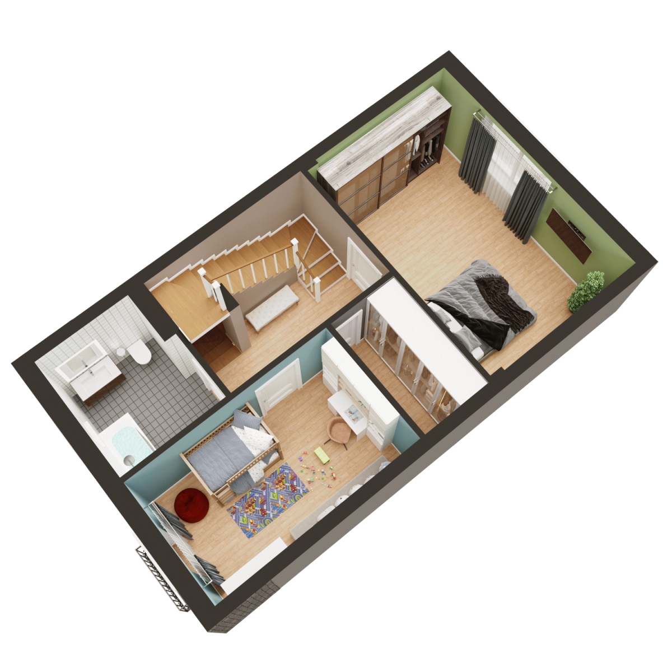
Phase 2 townhouse unit 1-В is a Phase 2 project presented as a future-development concept. The area of the house is 140.2 m², the area of a separate plot of land is 167 m².
1-В is distinguished by an additional level and the largest area among townhouses of Phase 2.
Features of the object Petra Doroshenka Street, 1-В
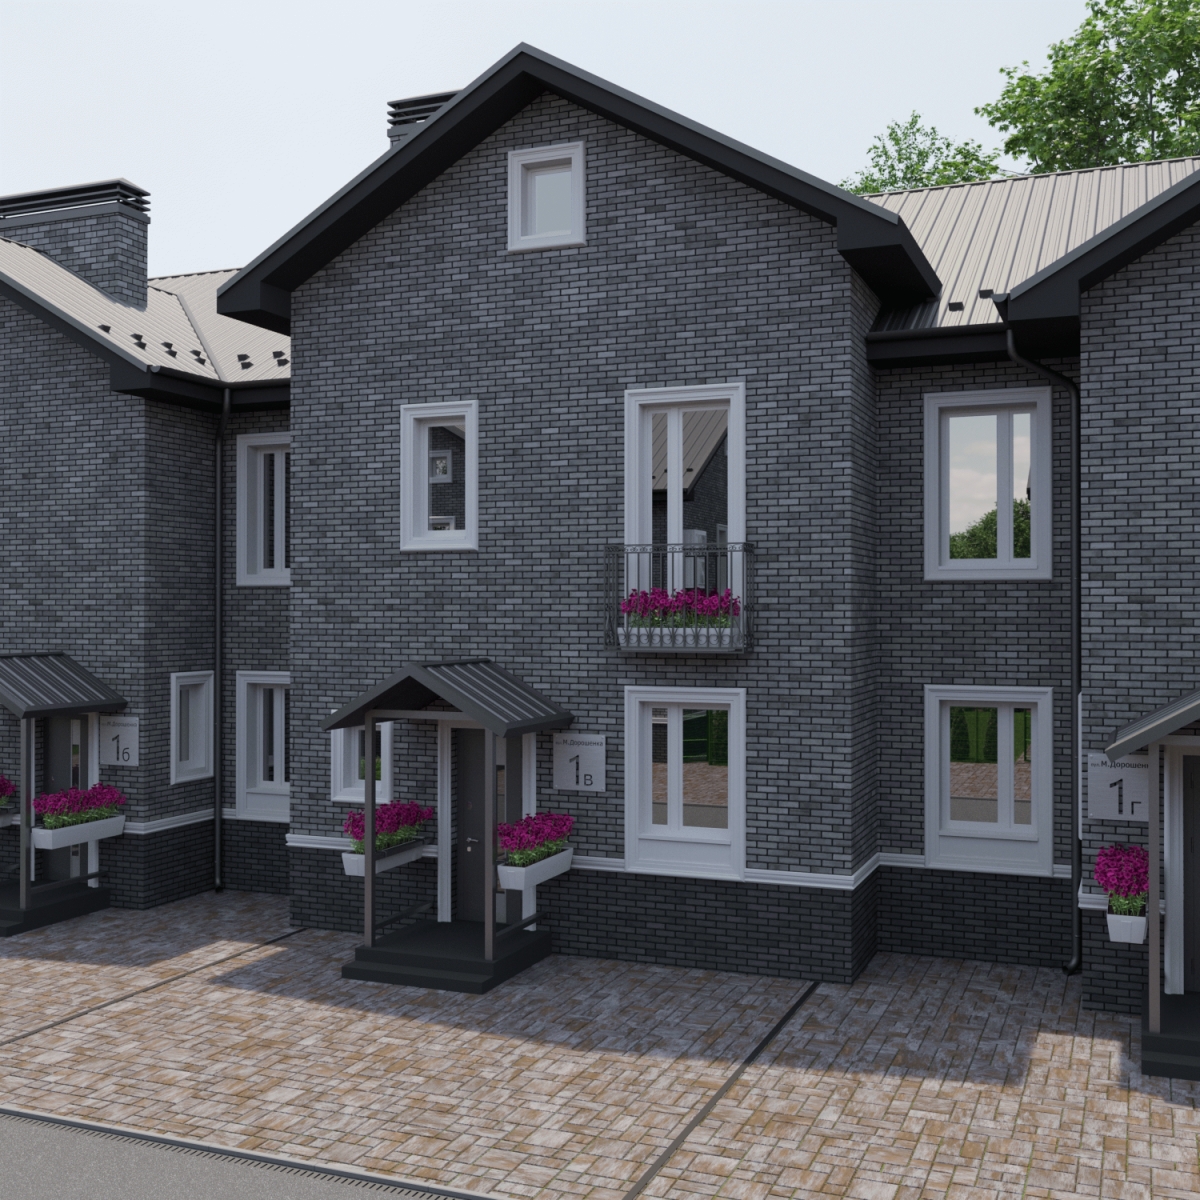
Enlarged central section of Phase 2 with three levels and a project area of 140.2 m².
House and layout
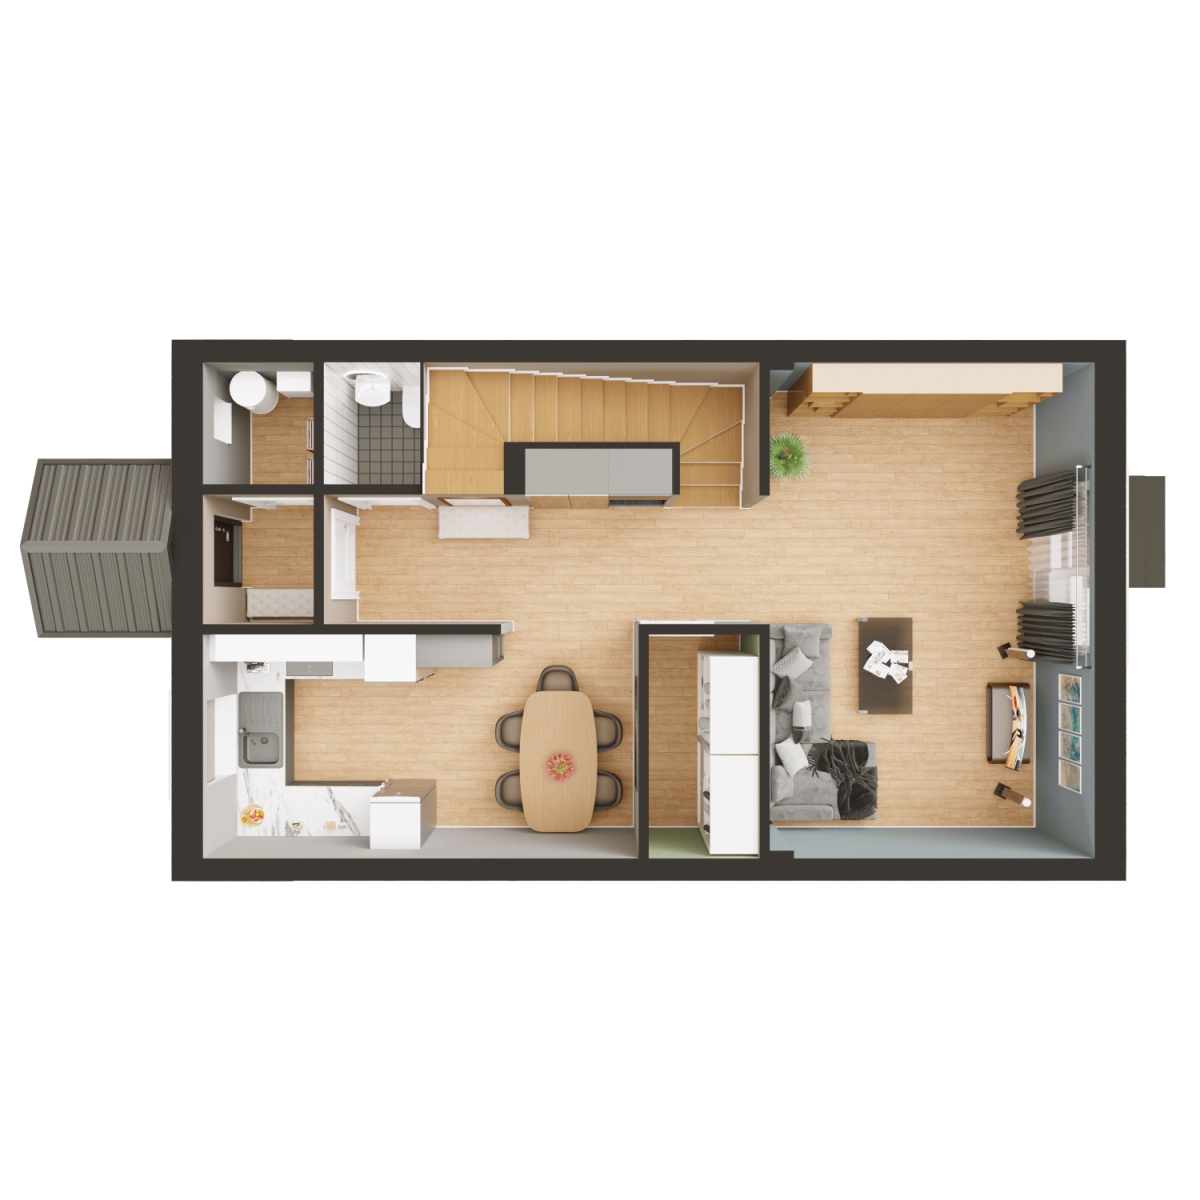
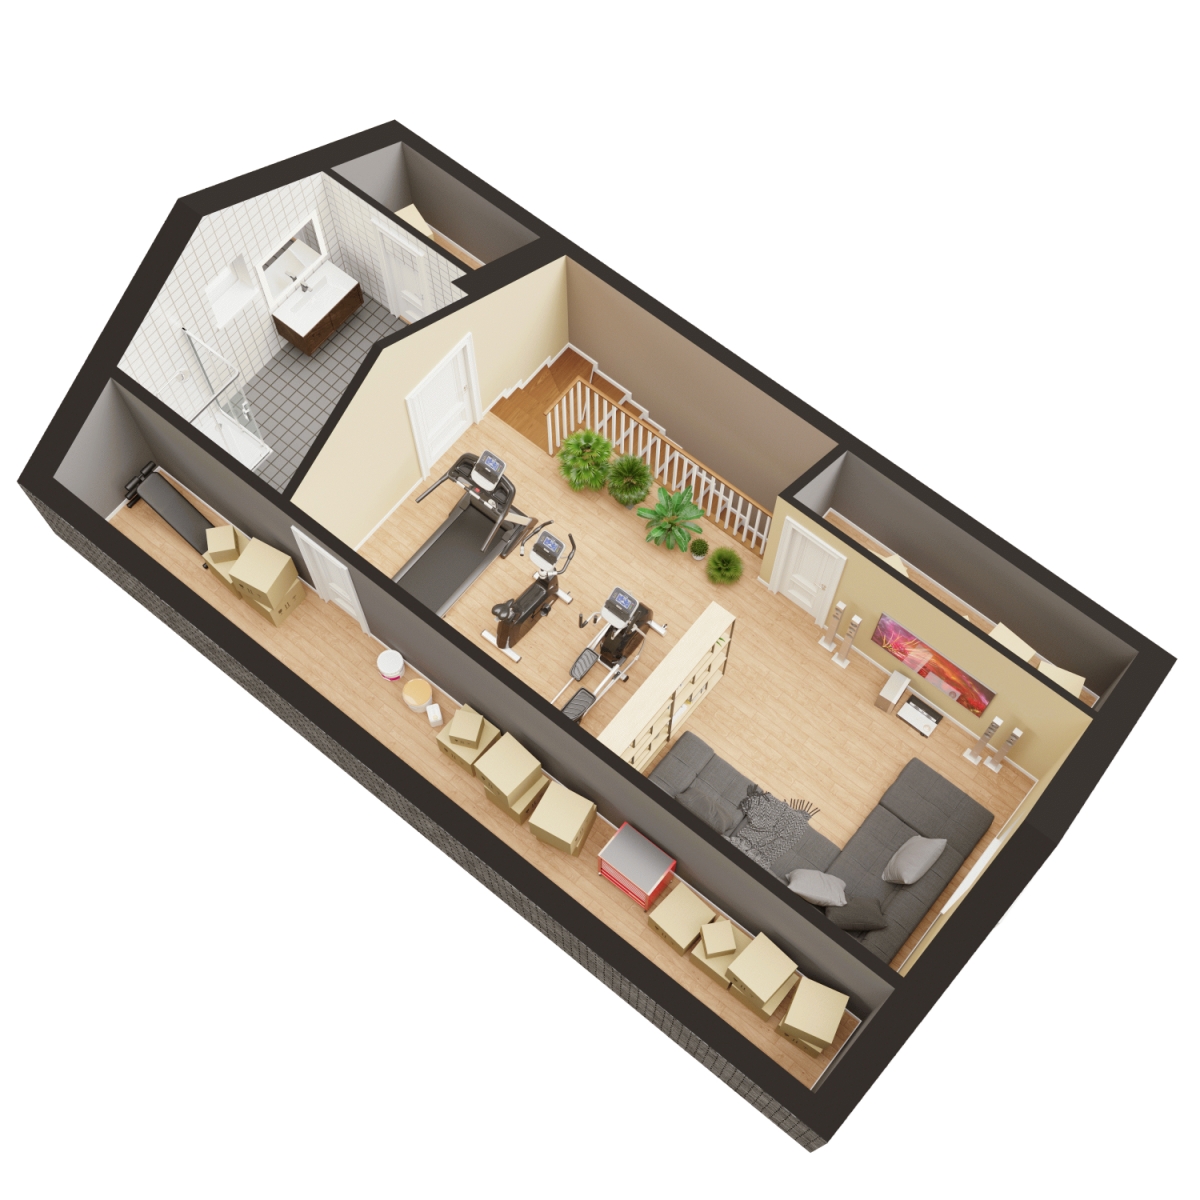
The project area of the section is 140.2 m². The house has 3 levels, 3 living rooms and 2 bathrooms. The increased area allows more flexible distribution of private rooms, work area, storage spaces and family space.
Structures and materials
The project of the house foresees solutions laid down for GREENBOR houses:
- reinforced concrete strip foundation with a depth of 1.2 m and a reinforced concrete slab;
- external walls made of StoneLight D500 gas block with a thickness of 375 mm;
- internal brick walls;
- reinforced concrete slabs of the first floor;
- wooden beams of the upper floor;
- metal profiled roof;
- facade decoration with clinker tiles;
- gravity ventilation and individual grounding;
The construction work in GREENBOR is carried out by a team Construction Group PNV. Quality control is carried out by the team Construction Audit by order of the project owners.
Electricity, water and other communications
Individually accounted connections to GREENBOR engineering systems are provided for homeowners:
- up to 15 kW of three-phase electric power;
- separate electric meter and accounting through ASKOE;
- a separate pipe for household water supply;
- control meter in the technical room and the meter in the house;
- a separate technical water line for the land plot;
- connection to the intra-quarter drainage system;
- a separate rainwater and meltwater drainage system;
- optical connection to the Internet.
GREENBOR gasification is not provided. Heating is organized on an electric basis according to the configuration of the house. The actual composition of the equipment and the readiness of connections will be recorded in the card and documents of the specific object.
Separate plot of land
The section includes a separate plot of land of 167 m² for a private yard and landscaping.
Land cadastral number: 3221484000:06:018:0601. Additional arrangement of the private territory — terrace, paving, lawn, landscaping, self-watering or canopy — is agreed upon separately.
House in GREENBOR compound
The Phase 2 is part of the completed 20 home GREENBOR concept. Along with its development, a second entrance and gate, a third well, road extension and lighting, perimeter video surveillance, guest parking and shared recreational areas are planned. These elements will be introduced gradually.
More about GREENBOR engineering systems and maintenance
Free reservation
A request lets you express interest in the concept and receive updates about its development.
- the reservation request itself is not a reservation, pre-contract or order; a separate free reservation agreement may be offered;
- a specific home or place in the queue, layout or plot may be identified only by a separate free reservation agreement;
- the price is not fixed; any reserved layout, plot or place in the queue may be adjusted before sales begin without penalties;
- no deposit, advance or other funds are accepted.
Any future legal and commercial terms will be communicated separately after the required readiness is reached.
What to check before registration
Before signing the documents, you need to compare the object card with the actual condition and check the area, cadastral number, equipment, engineering connections and the current status of the documentation.
View general GREENBOR documents · Find the house on the block plan