
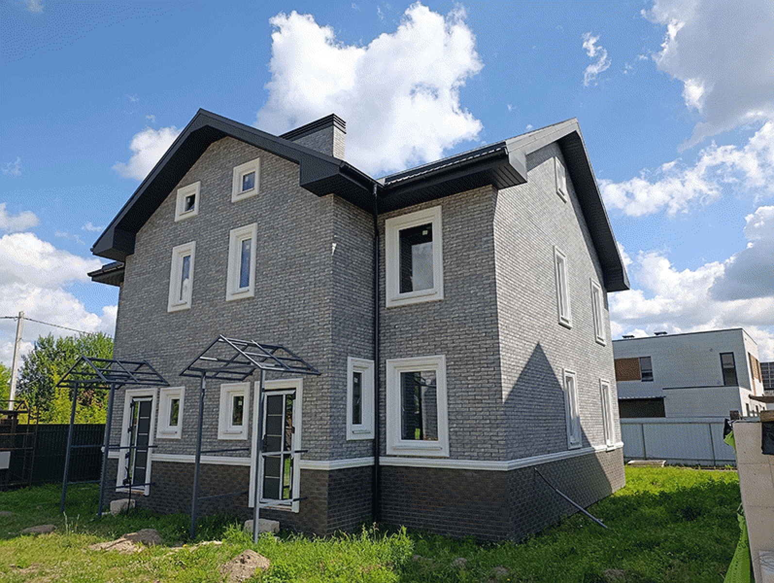
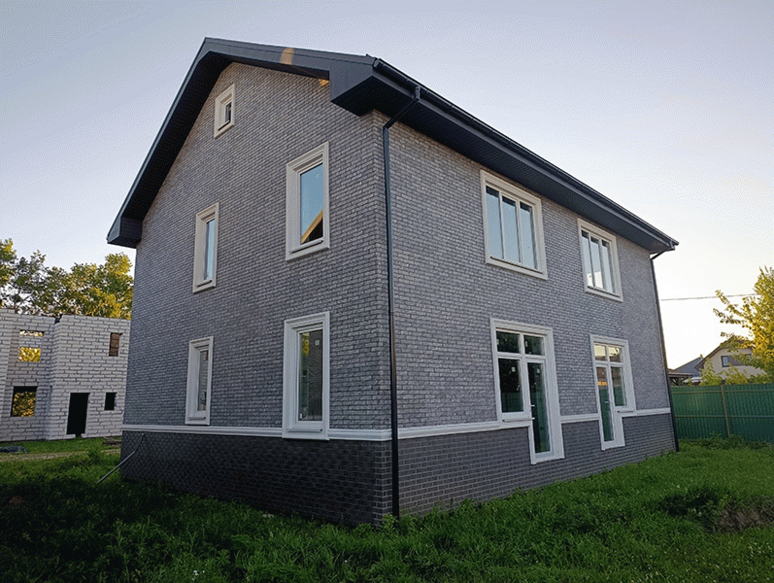
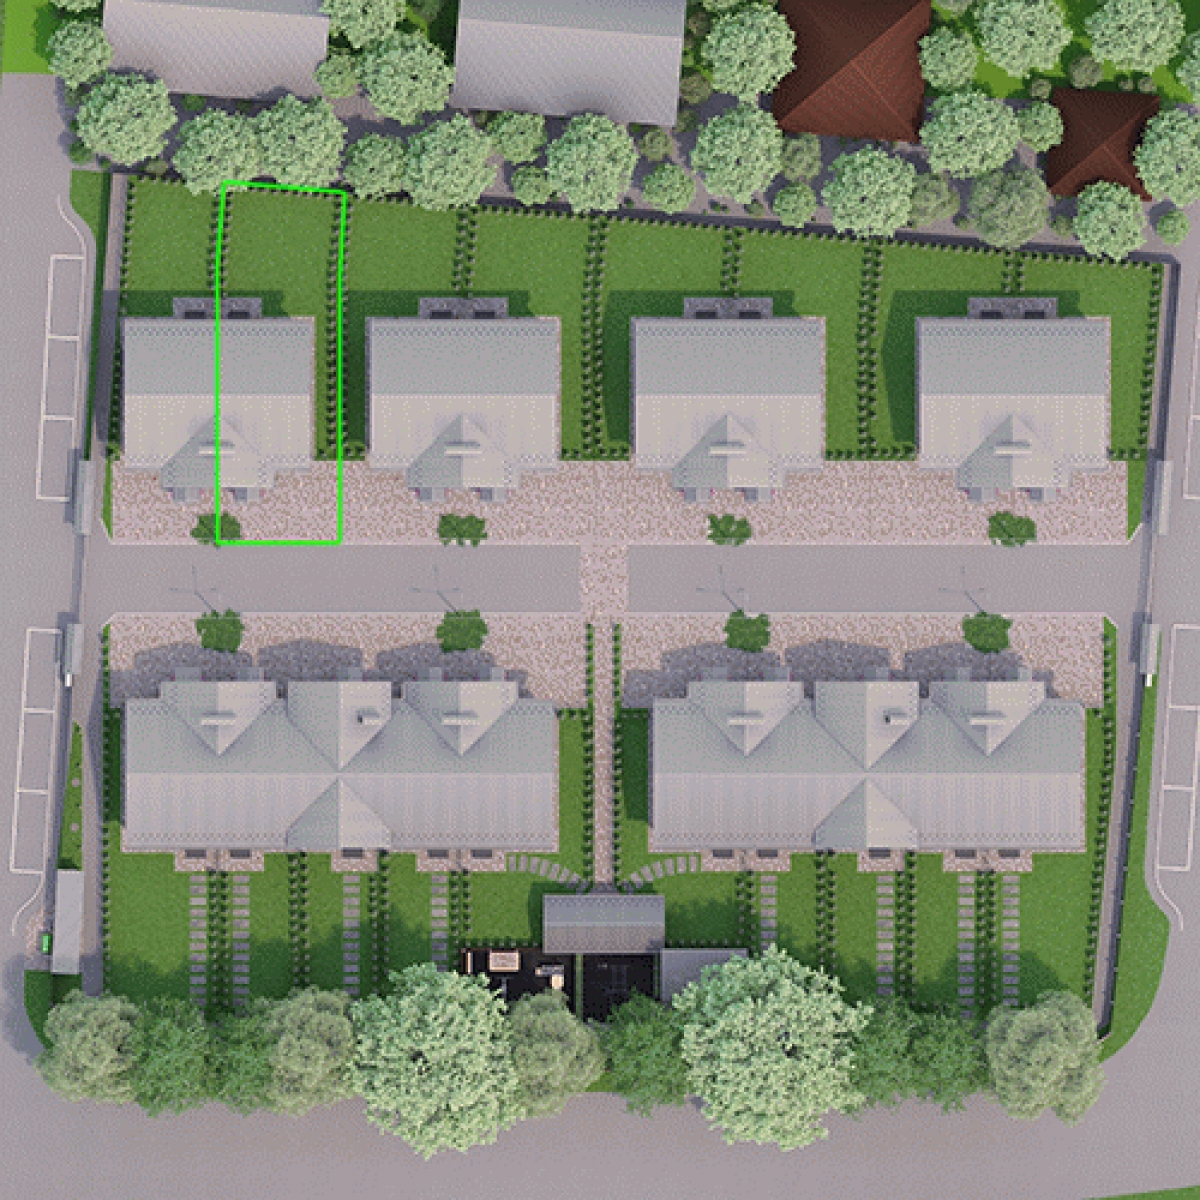
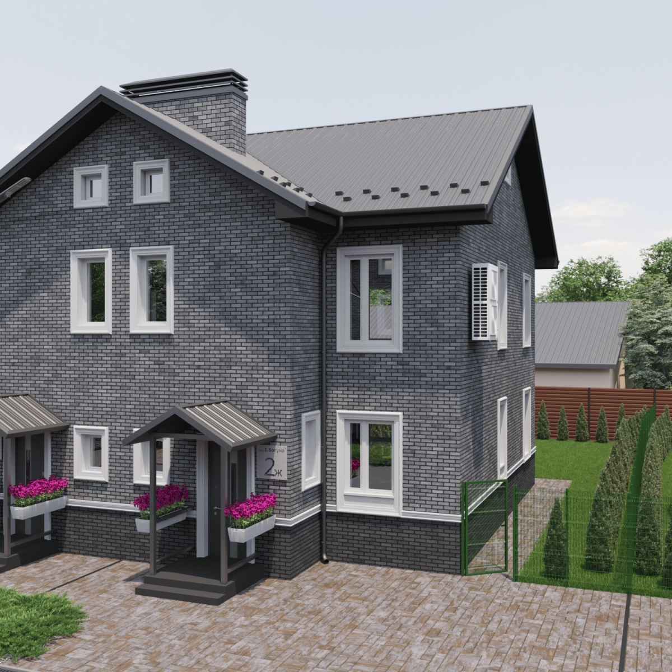
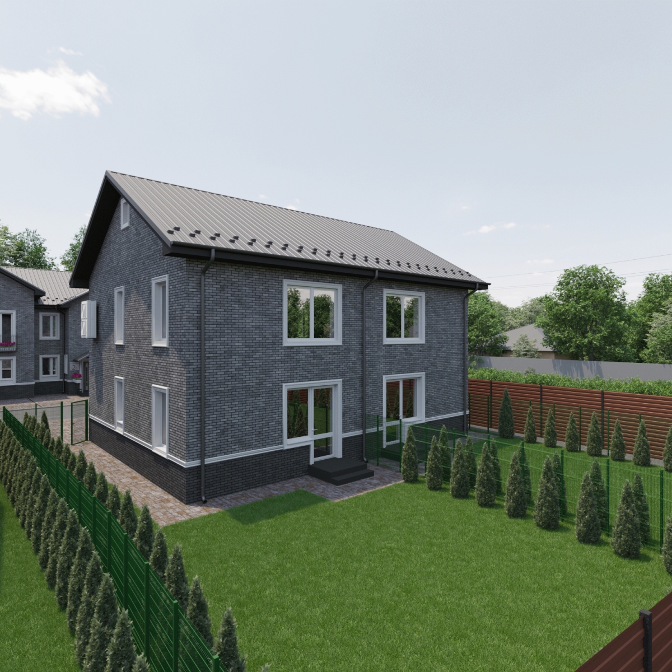
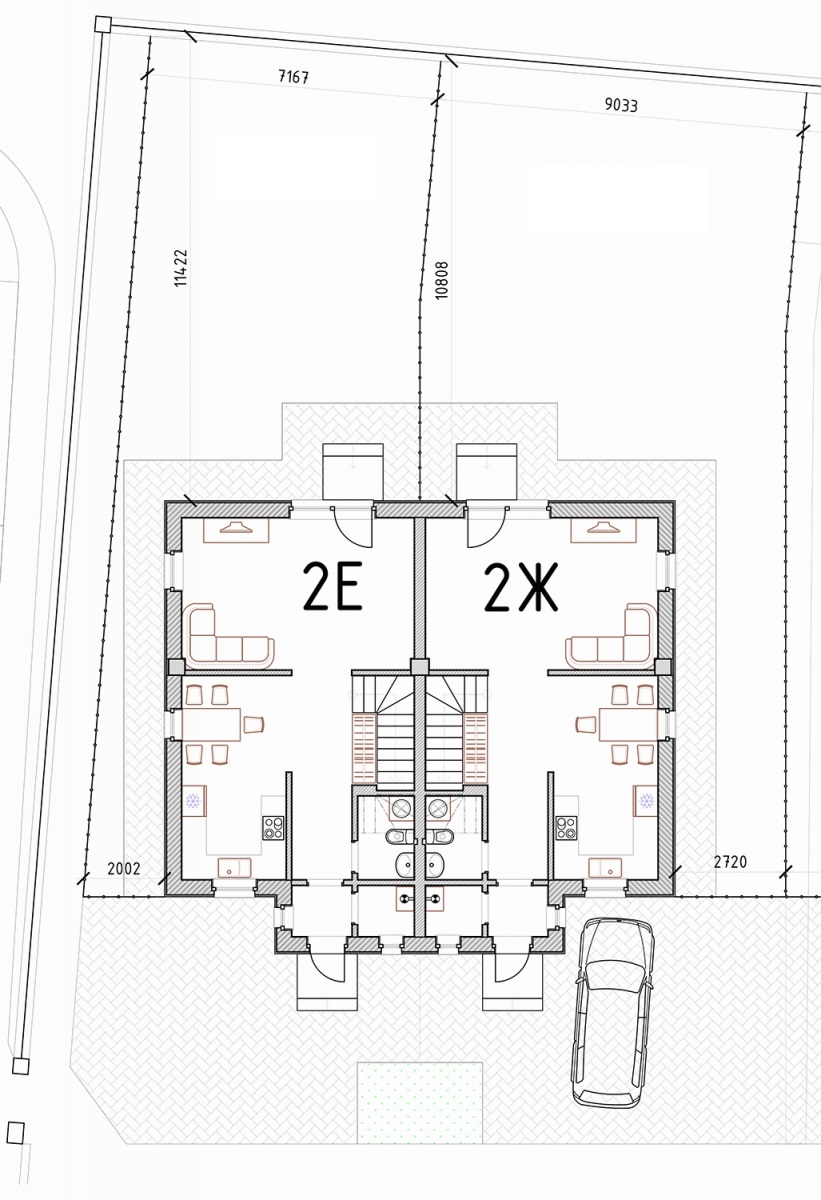
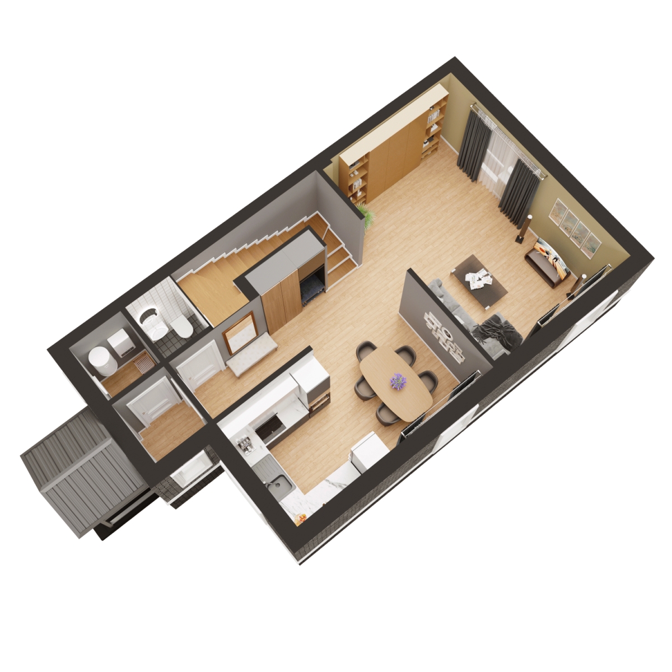
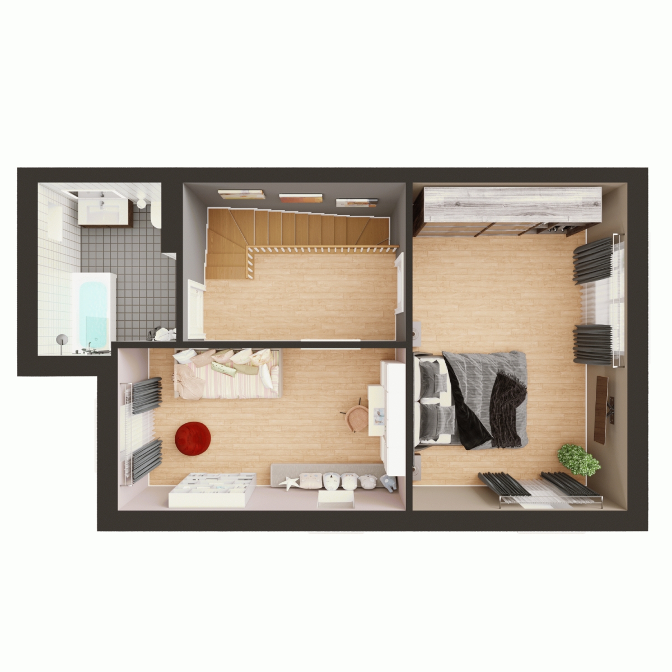
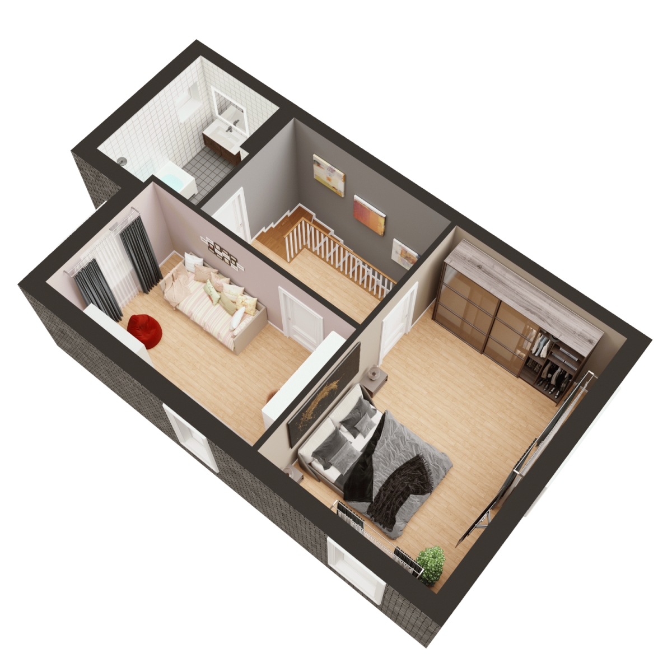
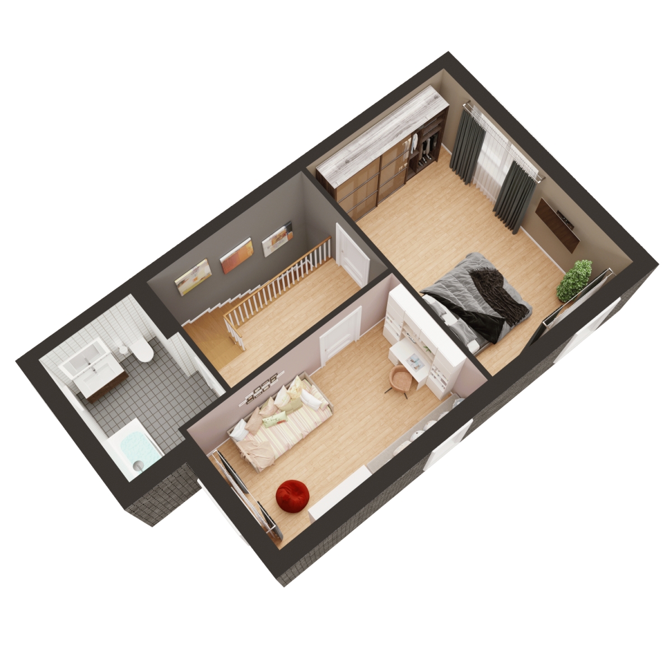
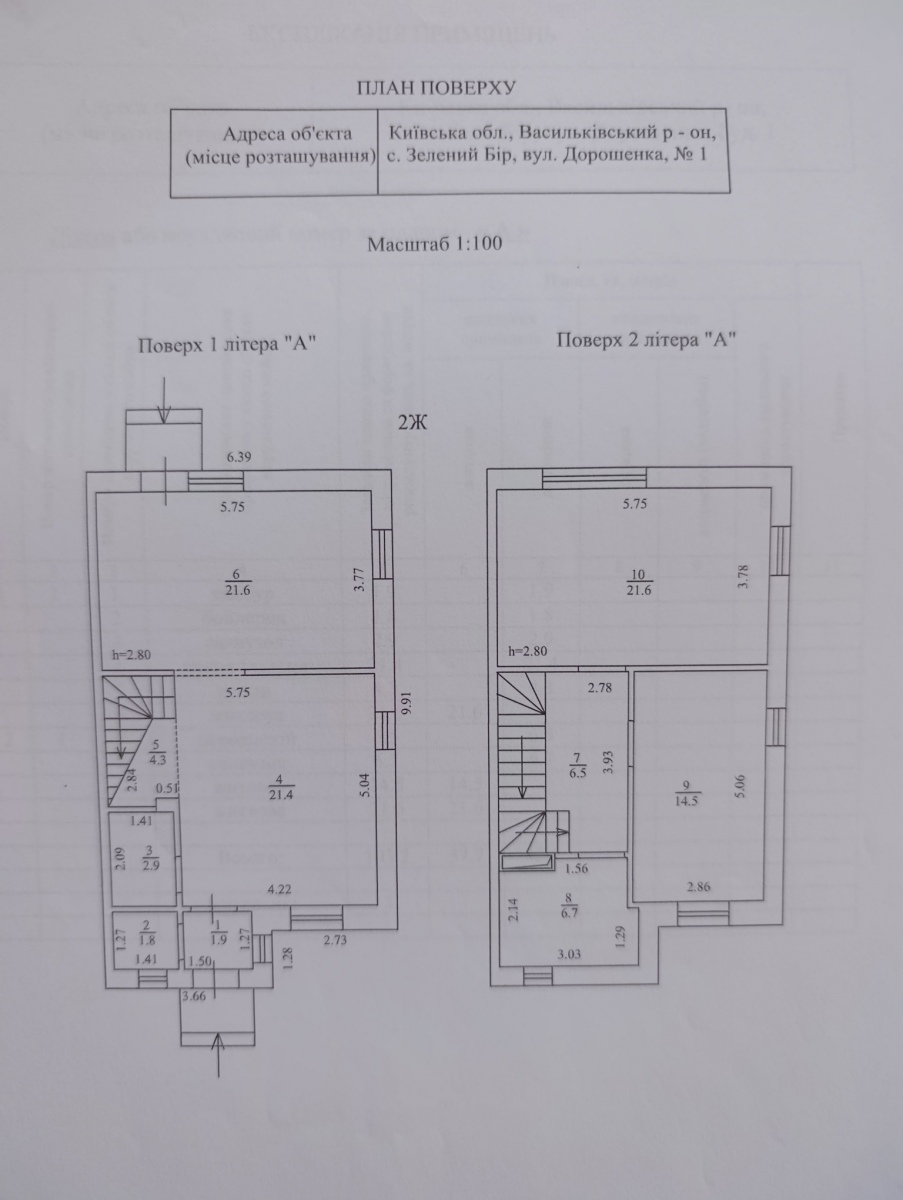
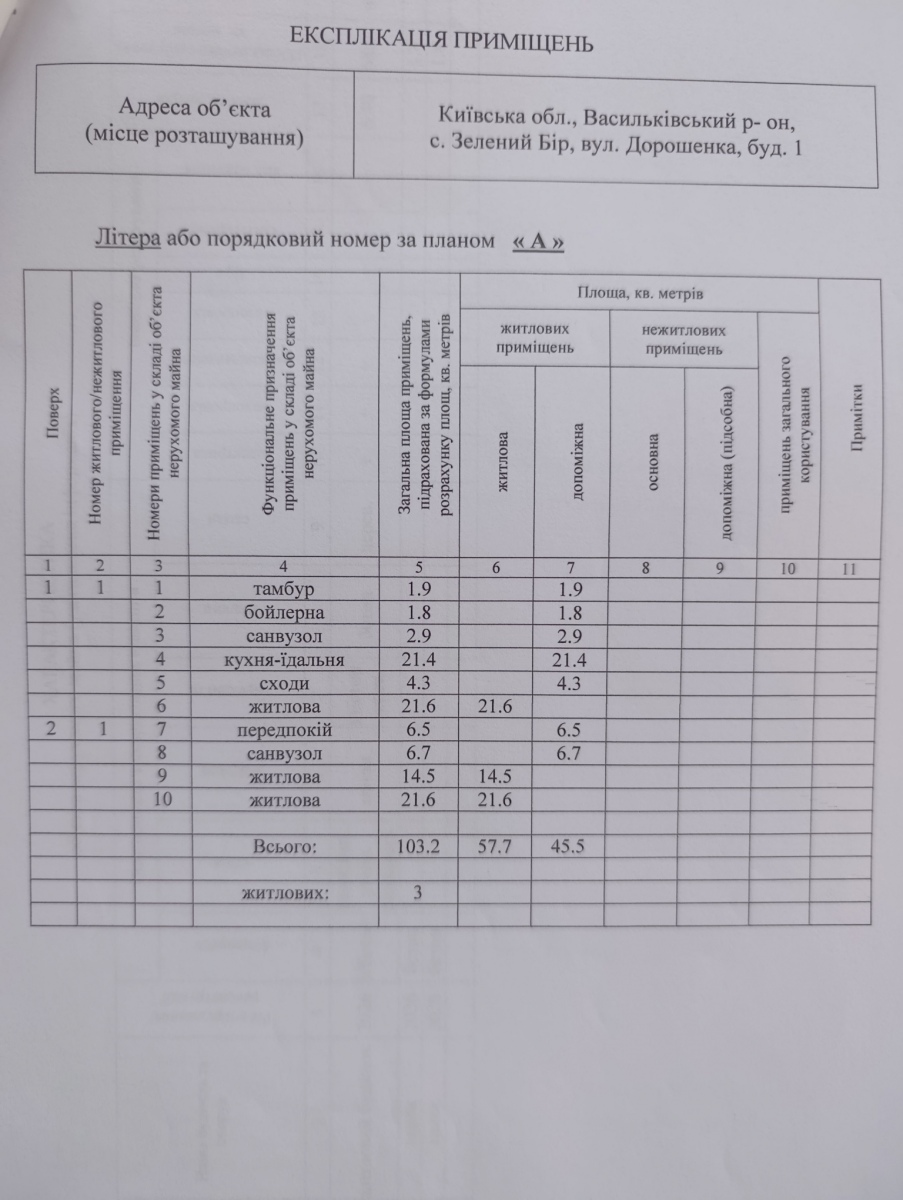
Duplex 2-Ж is a completed two-storey Phase 1 house with an area of 103.2 m² and its own enlarged land plot of 229 m² (2.29 ares).
The plot of 229 m² is one of the largest among the completed Phase 1 duplexes. It provides significantly more opportunities for arranging a private yard, a terrace, landscaping, a children’s area or additional parking spaces.
The house is fully built, connected to the utility networks of the community and ready for an in-person viewing. You can assess its actual condition, quality of construction, yard and existing infrastructure directly on the spot.
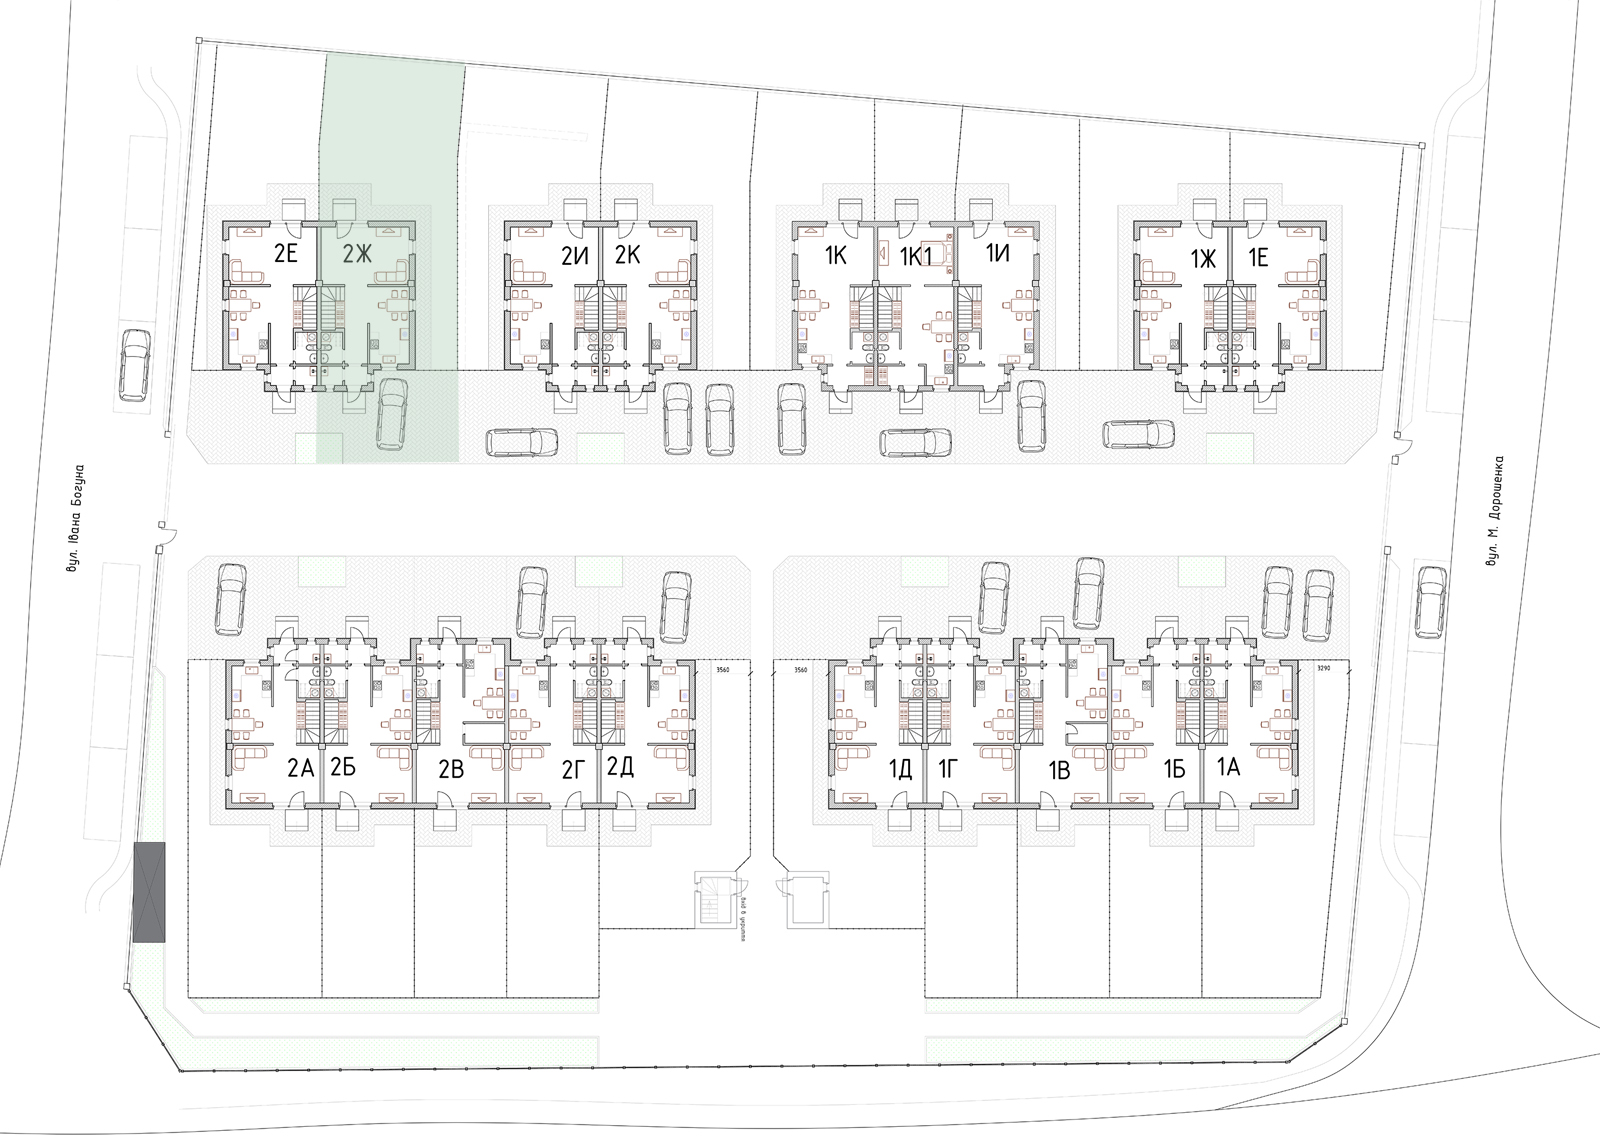
Request a viewing · Installment terms (from 40 %) · Find the house on the plan
Main characteristics and advantages of duplex 2-Ж
- House area: 103.2 m² (two full floors);
- Enlarged plot: 229 m² (private property, separate cadastral number);
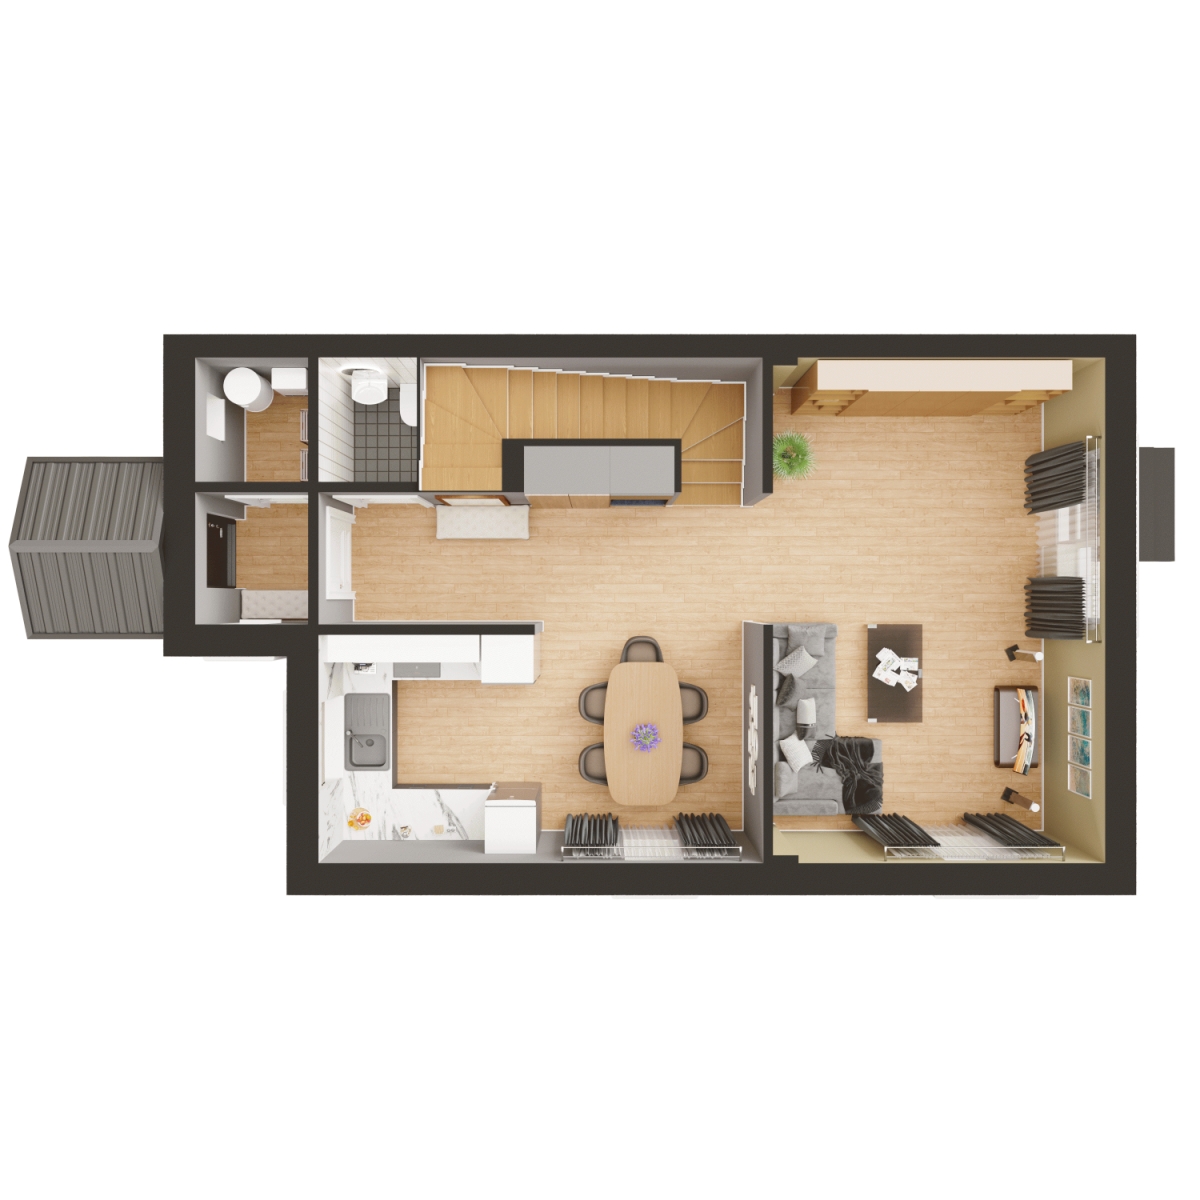
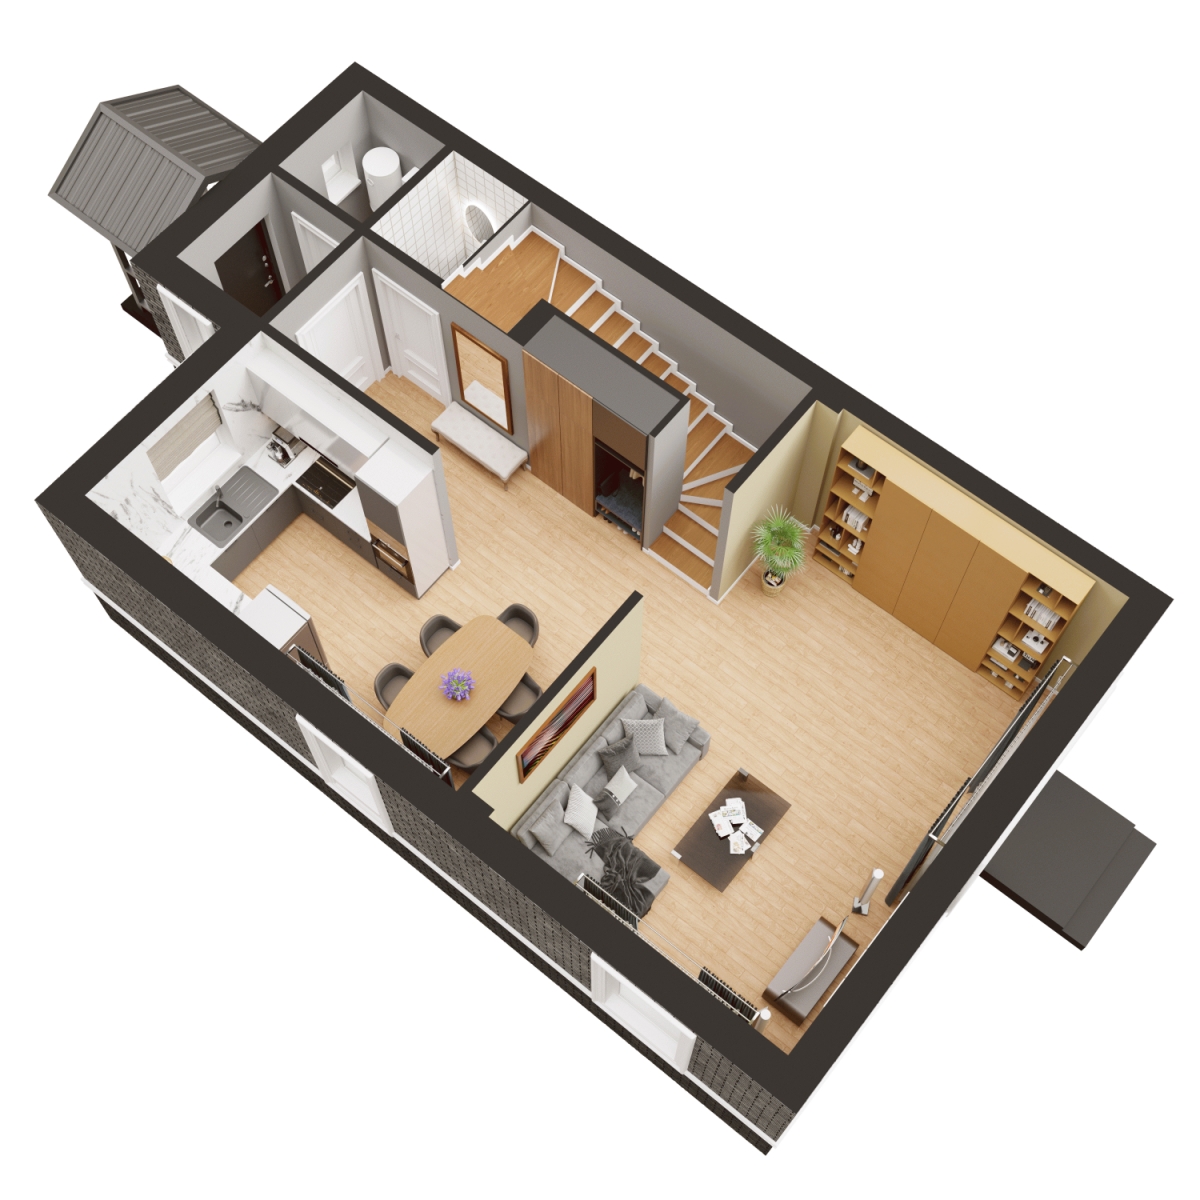
- Thoughtful layout: 3 living rooms, 2 bathrooms, spacious kitchen-living room 21 m²;
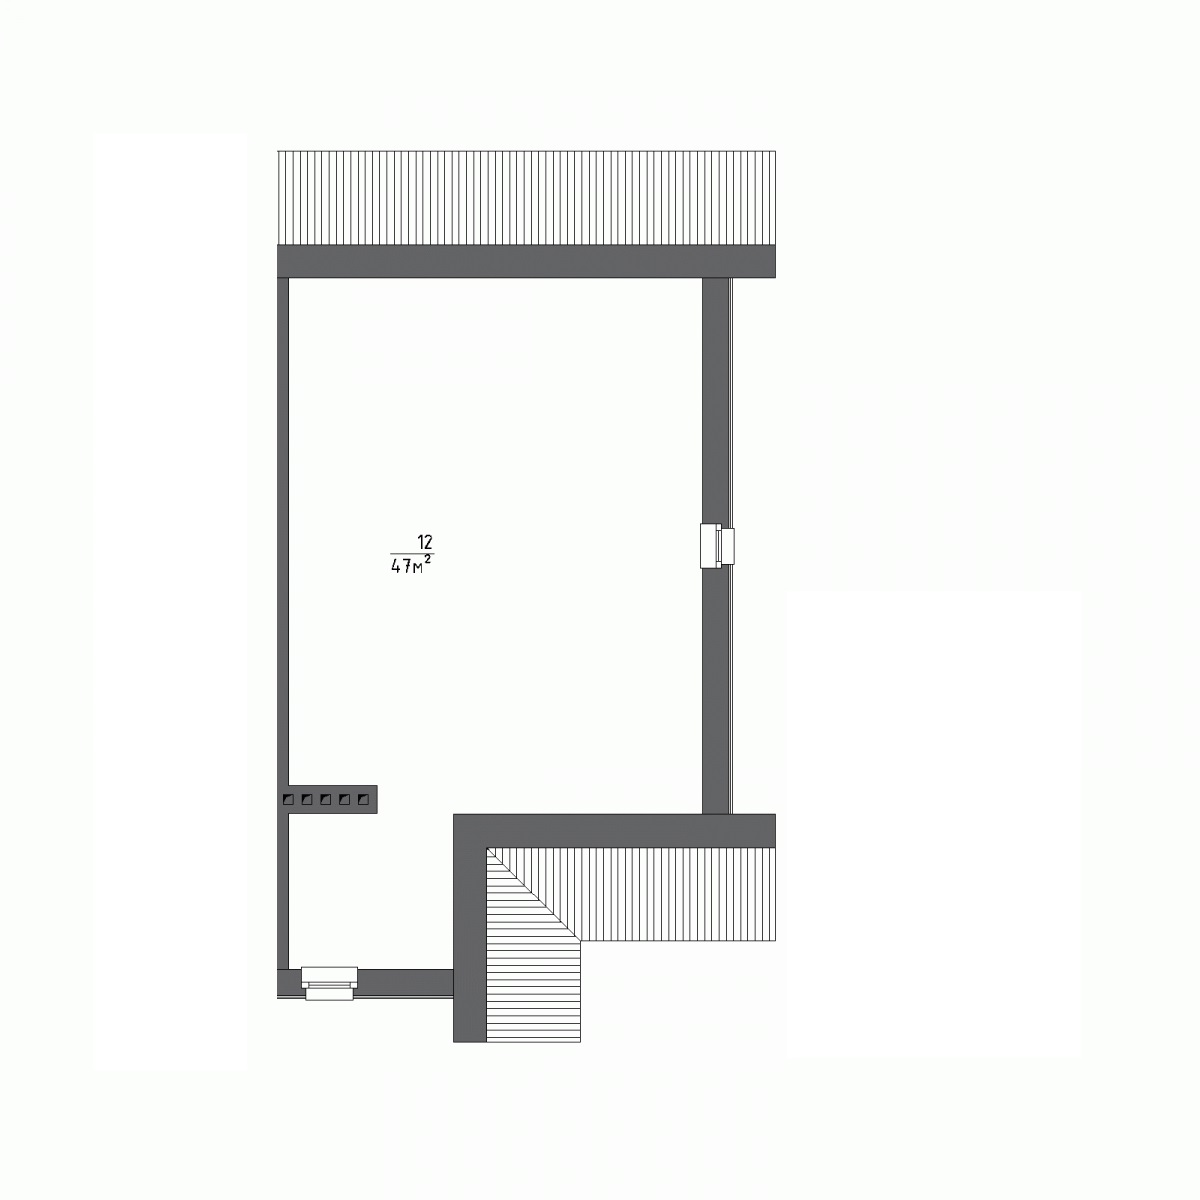
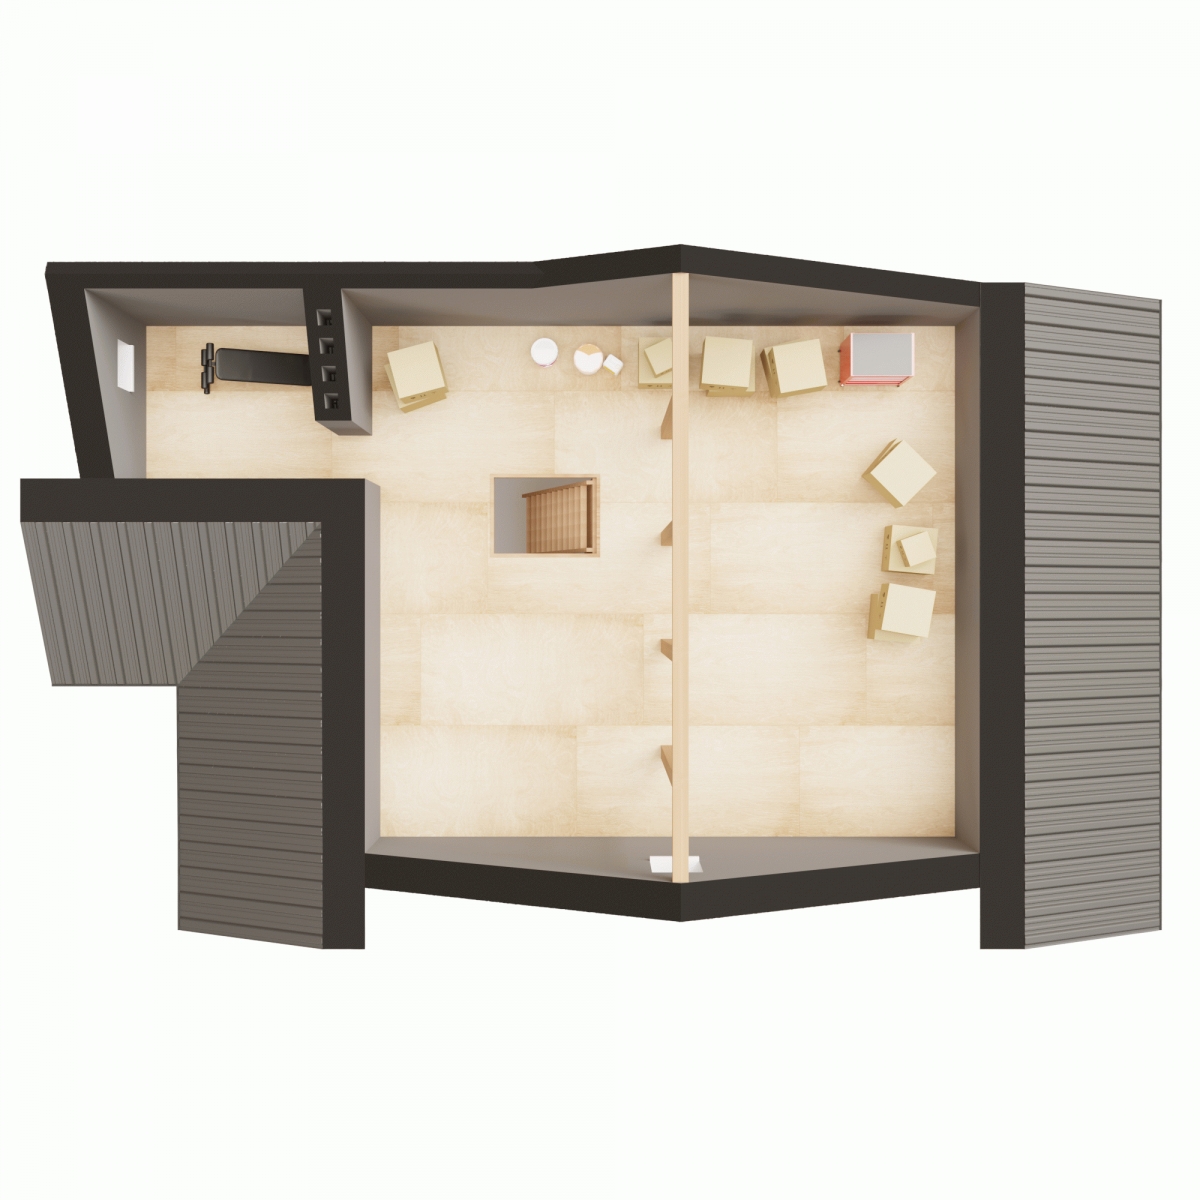
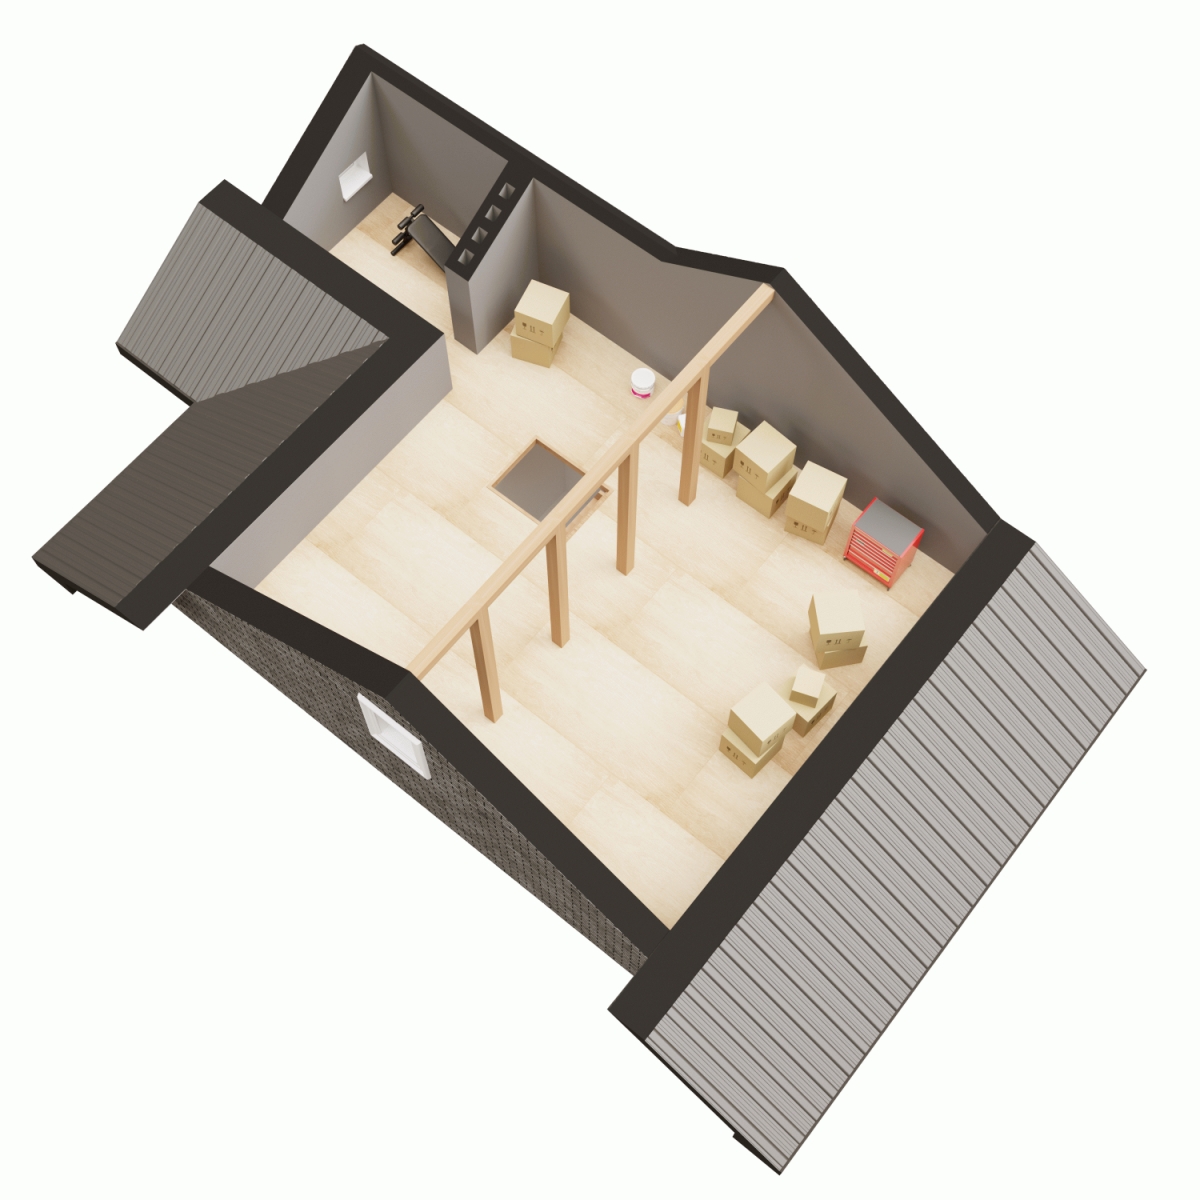
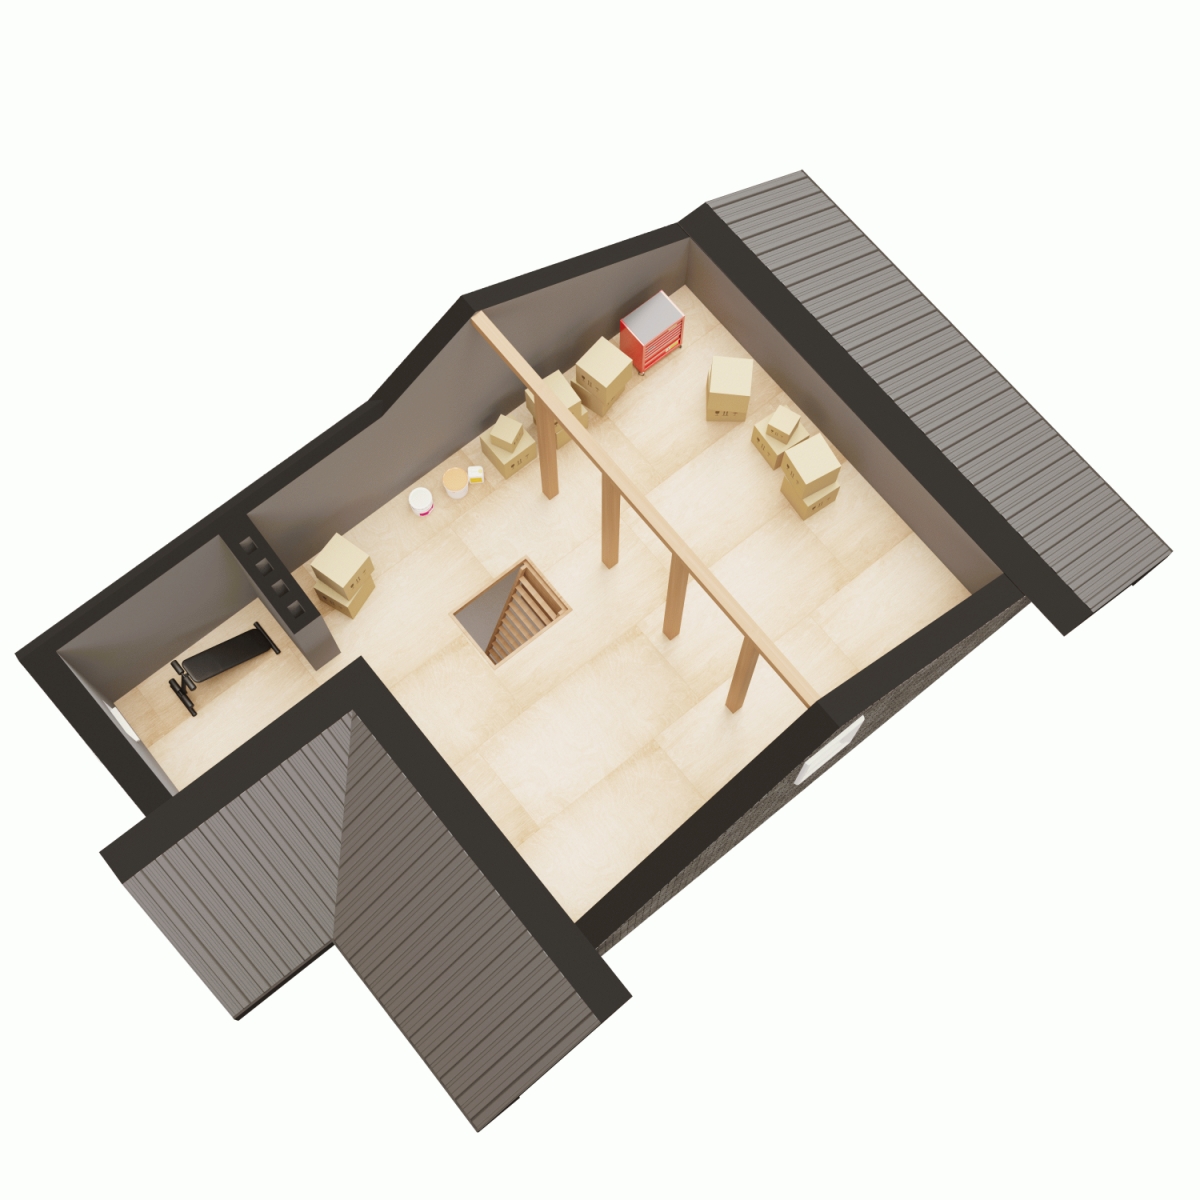
- Bonus space: attic of approximately 47 m² with wooden flooring for storage;
- Privacy: a separate entrance, its own parking space and an enlarged backyard for relaxation;
- Autonomy: personal meters for electricity, domestic and technical water.
Layout for permanent residence
The space is divided into common daytime and private living areas:
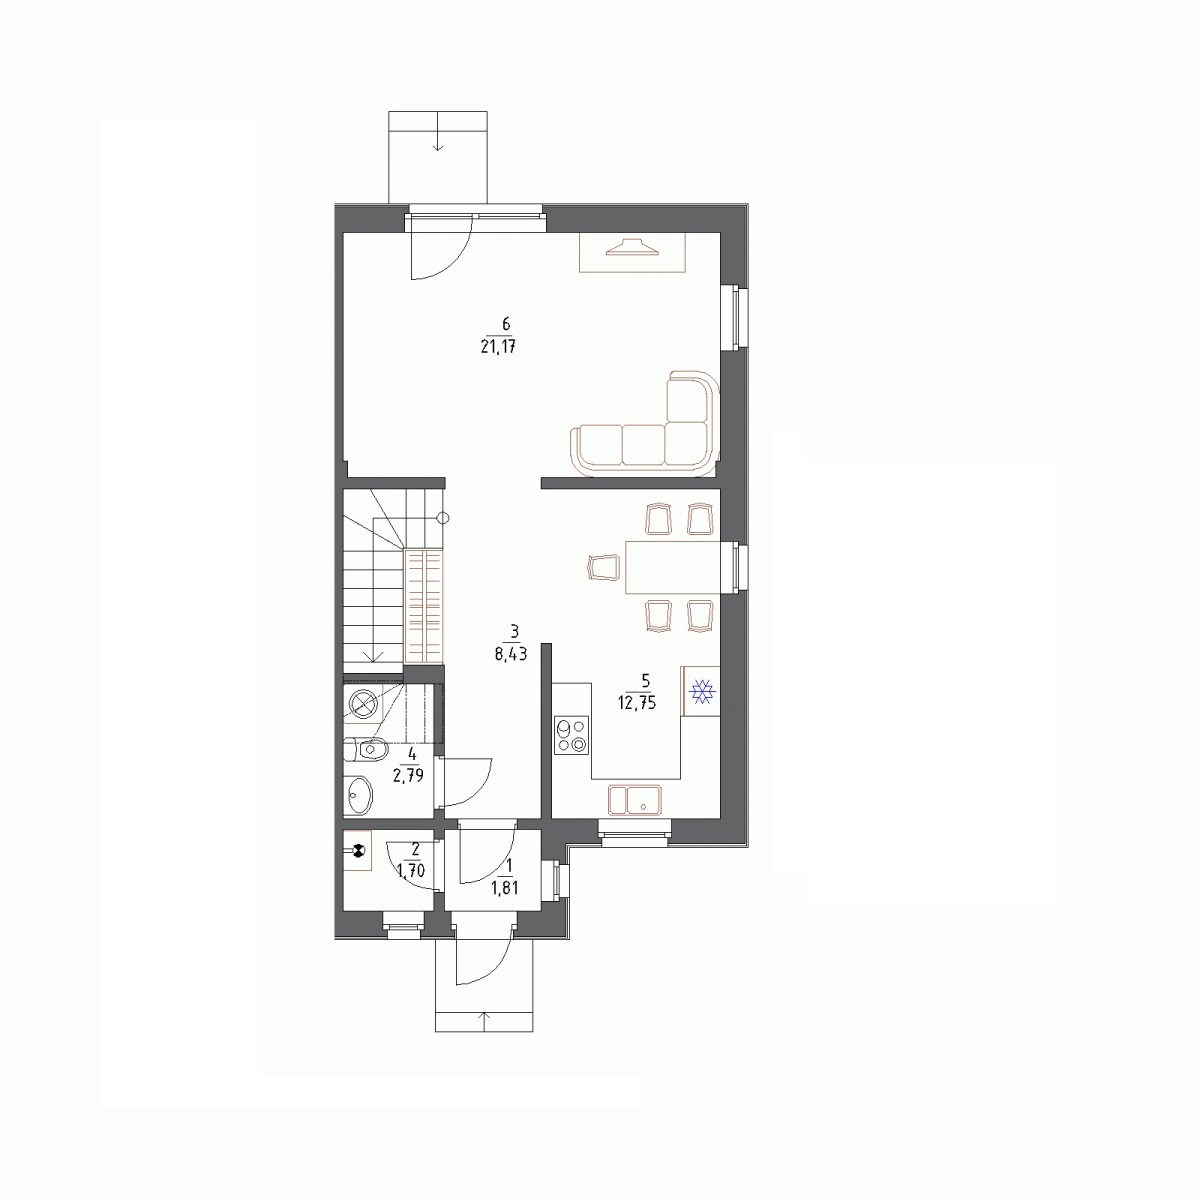
1st floor: kitchen-living room 21 m² with access to a private yard, guest bathroom, hallway and utility room.
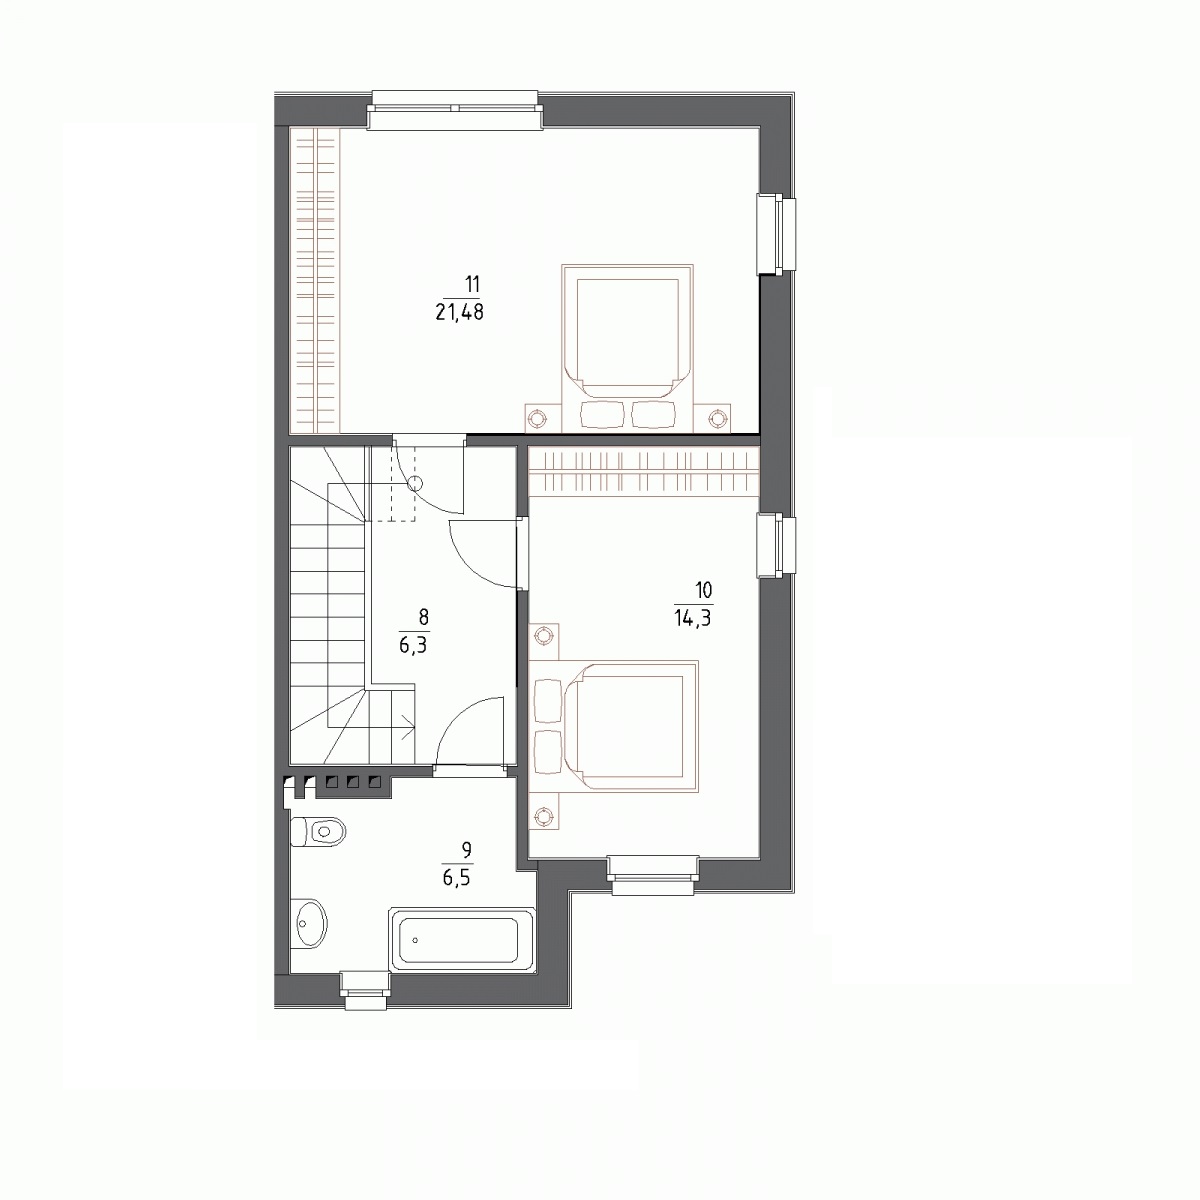
2nd floor: 3 separate living rooms (master bedroom, children’s room, study) and a main bathroom.
Design, materials and energy efficiency
The construction was carried out under the control of independent engineering supervision “StroyAudit”:
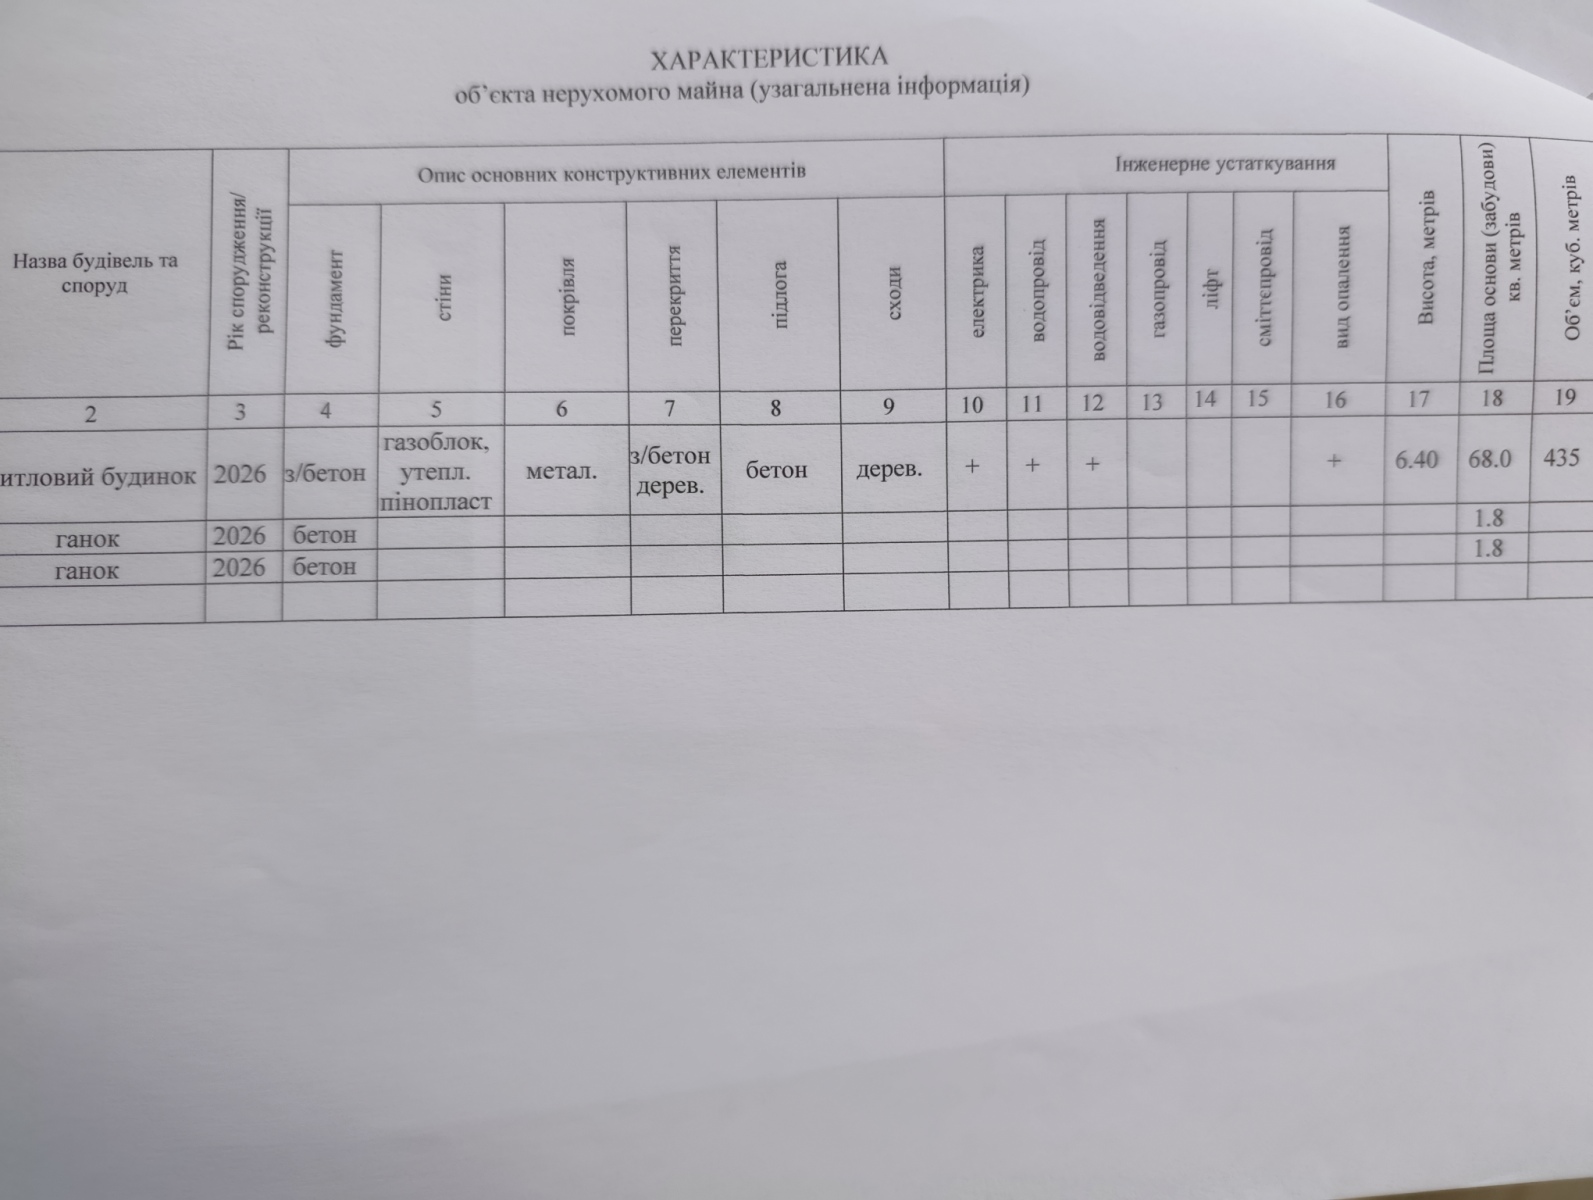
- Foundation: monolithic reinforced-concrete strip foundation (depth ~1.2 m) + reinforced-concrete slab;
- Walls: energy-saving aerated-concrete block StoneLight D500 (375 mm), internal partitions made of brick;
- Floor structure: reinforced-concrete panels (above the 1st floor);
- Façade: quality finishing with clinker tiles;
- Windows: 5-chamber REHAU 70 system with energy-saving double-glazed units and argon filling;
- Roof: metal profiled sheet with water and vapour insulation.
Ready engineering infrastructure
- Electricity: up to 15 kW (3 phases), meter with ASKOE (night tariff). The common equipment of the community is metered by a separate group.
- Autonomous water supply: connection to 2 artesian wells. Double control (meter in the technical room + meter in the house) helps to detect hidden leaks.
- Separate water for irrigation: own technical-water line on the plot (calculated without wastewater charges).
- Wastewater management: connection to the shared on-site system (4 tanks of 9 m³ each). Service is provided centrally from the technological passage.
- Internet and security: optical internet (FTTH), closed territory, video surveillance, automatic gates and GSM pedestrian gate.
Land plot 229 m² (Cadastral No. 3221484000:06:018:0596)
Thanks to the additional area of the plot you obtain more opportunities to implement landscape ideas in the backyard:
- spacious terrace for recreation of the whole family;
- automatic irrigation, lawn and decorative landscaping;
- arranging a carport or an area for storing garden equipment;
- children’s or sports ground.
“Open façade” concept: the space in front of the house remains open without high fences, which provides an aesthetic appearance of the community and convenient passage.
What is already functioning in Phase 1
- Entrance from Ivana Bohuna Street with automatic gates and GSM pedestrian gate;
- Two own artesian wells and wastewater-management system;
- Separate metering of electricity, domestic and technical water;
- CCTV cameras, waste-collection area, paved exterior driveway.
Turnkey finishing and contractual warranty
You can purchase the duplex in basic condition or order a comprehensive turnkey finish from the project contractor — PNV Construction Group (heating, underfloor heating, engineering, plumbing, decoration, terrace, carport, landscape).
The principle of a 10-year warranty is incorporated into the individual contract for the specific property. The contract defines the structures, works and equipment covered, together with the applicable warranty terms.
Acquisition and management terms
Ownership title is registered for this completed duplex. For completed Phase 1 duplexes an installment plan is available:
- First installment — from 40 %;
- Payment term — up to 12 months;
- Fixation of terms and schedule in the contract.
When you buy a house you become a member of the GREENBOR residential community. ОК «Грінбор» is the registered legal owner of the shared infrastructure. Membership gives the right to use the infrastructure and one vote under the principle “one household — one vote”.
Request a viewing of duplex 2-Ж · View installment terms · Statute of ОК «Грінбор»
The GREENBOR website is an informational portal about the residential community. An advertisement for the sale of a specific object can be placed by its owner or a person authorized by him. The current total acquisition budget, seller, ownership, equipment, status of documents and terms of purchase must be checked before concluding the contract. The information on the page does not constitute a public offer.