
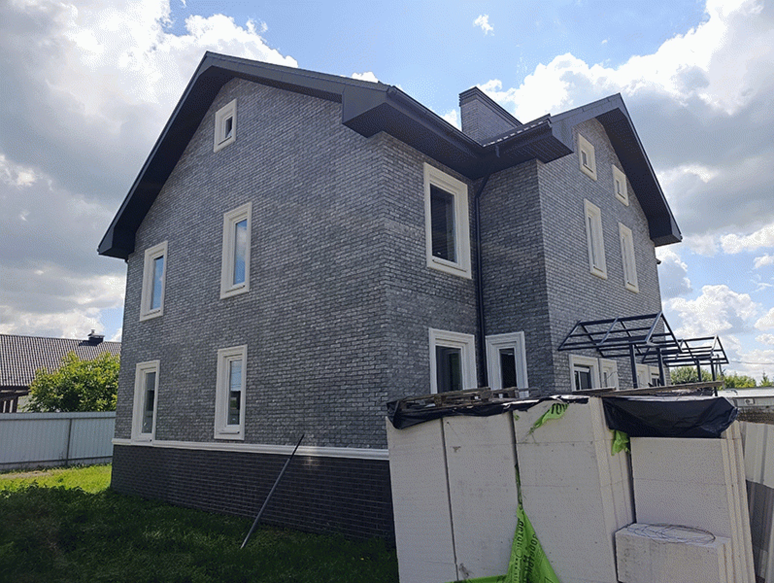
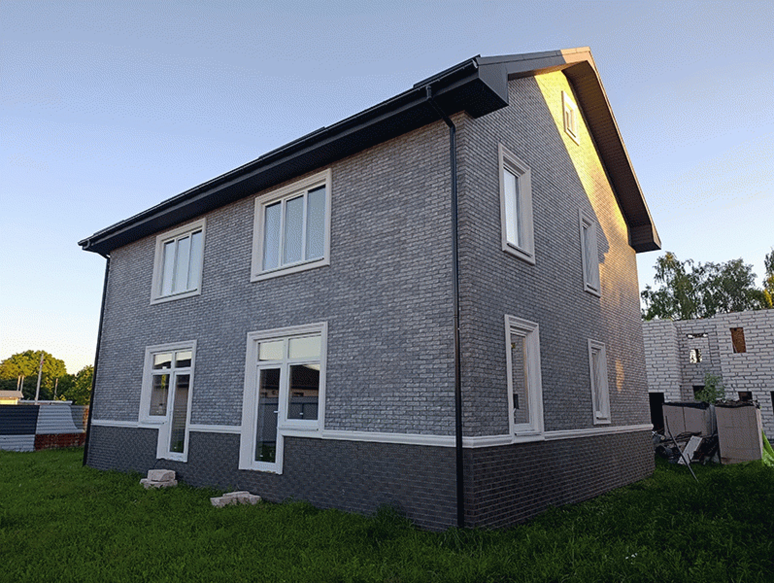
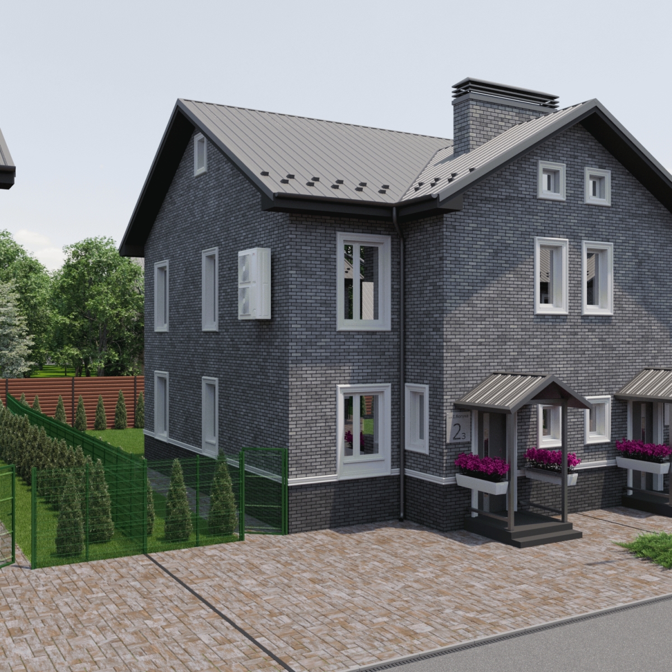
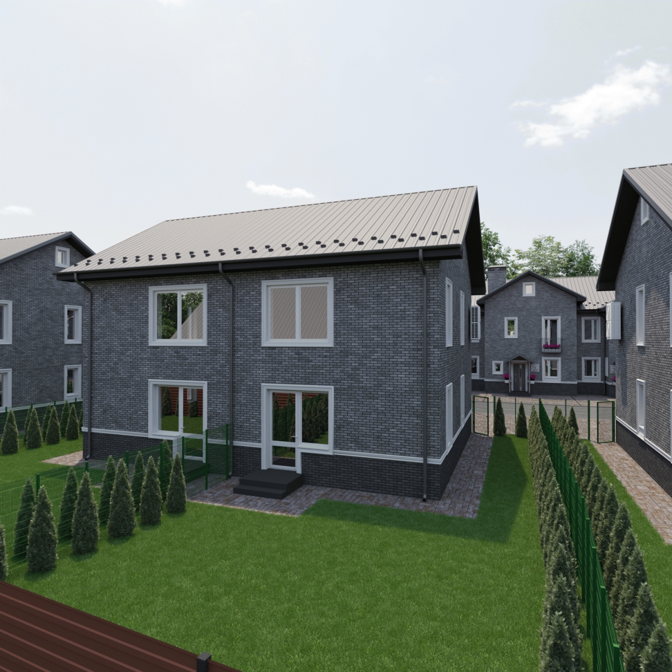
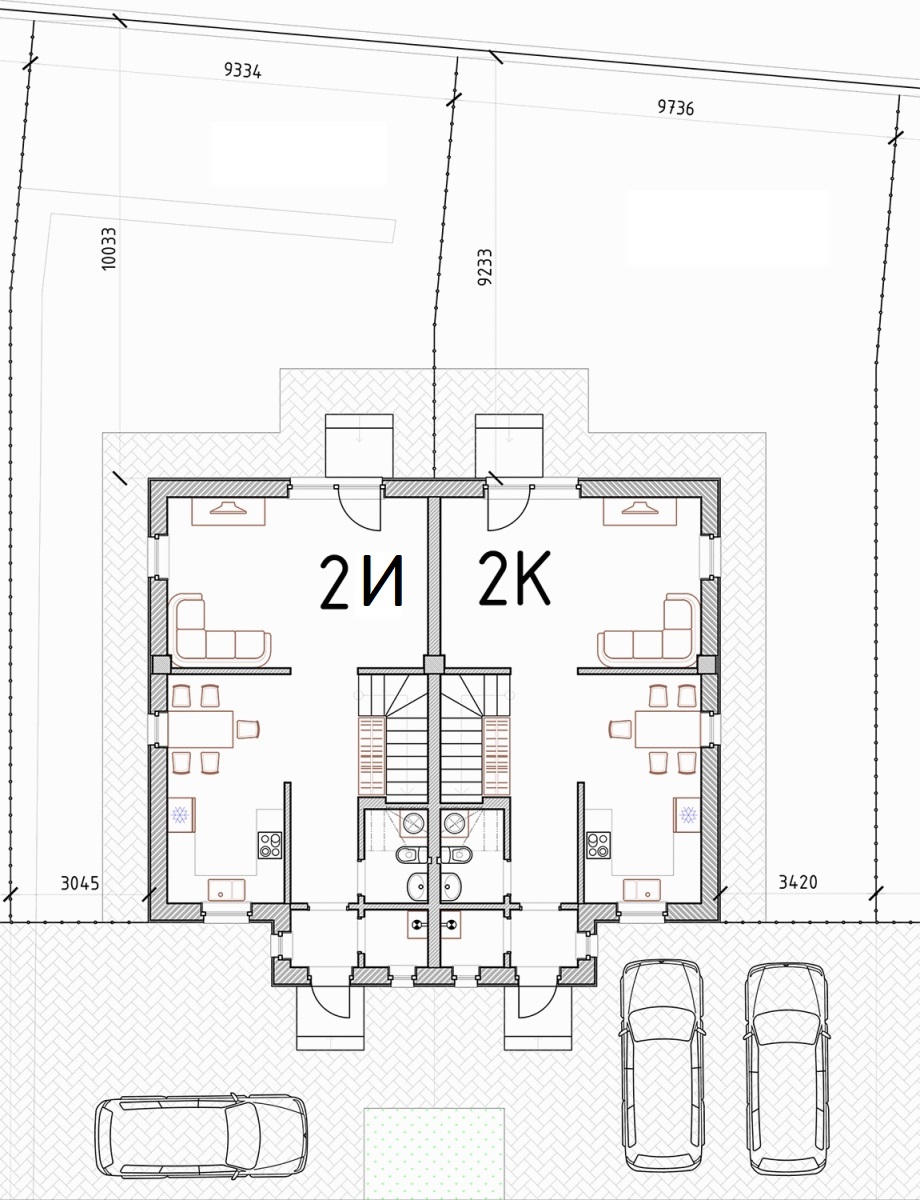
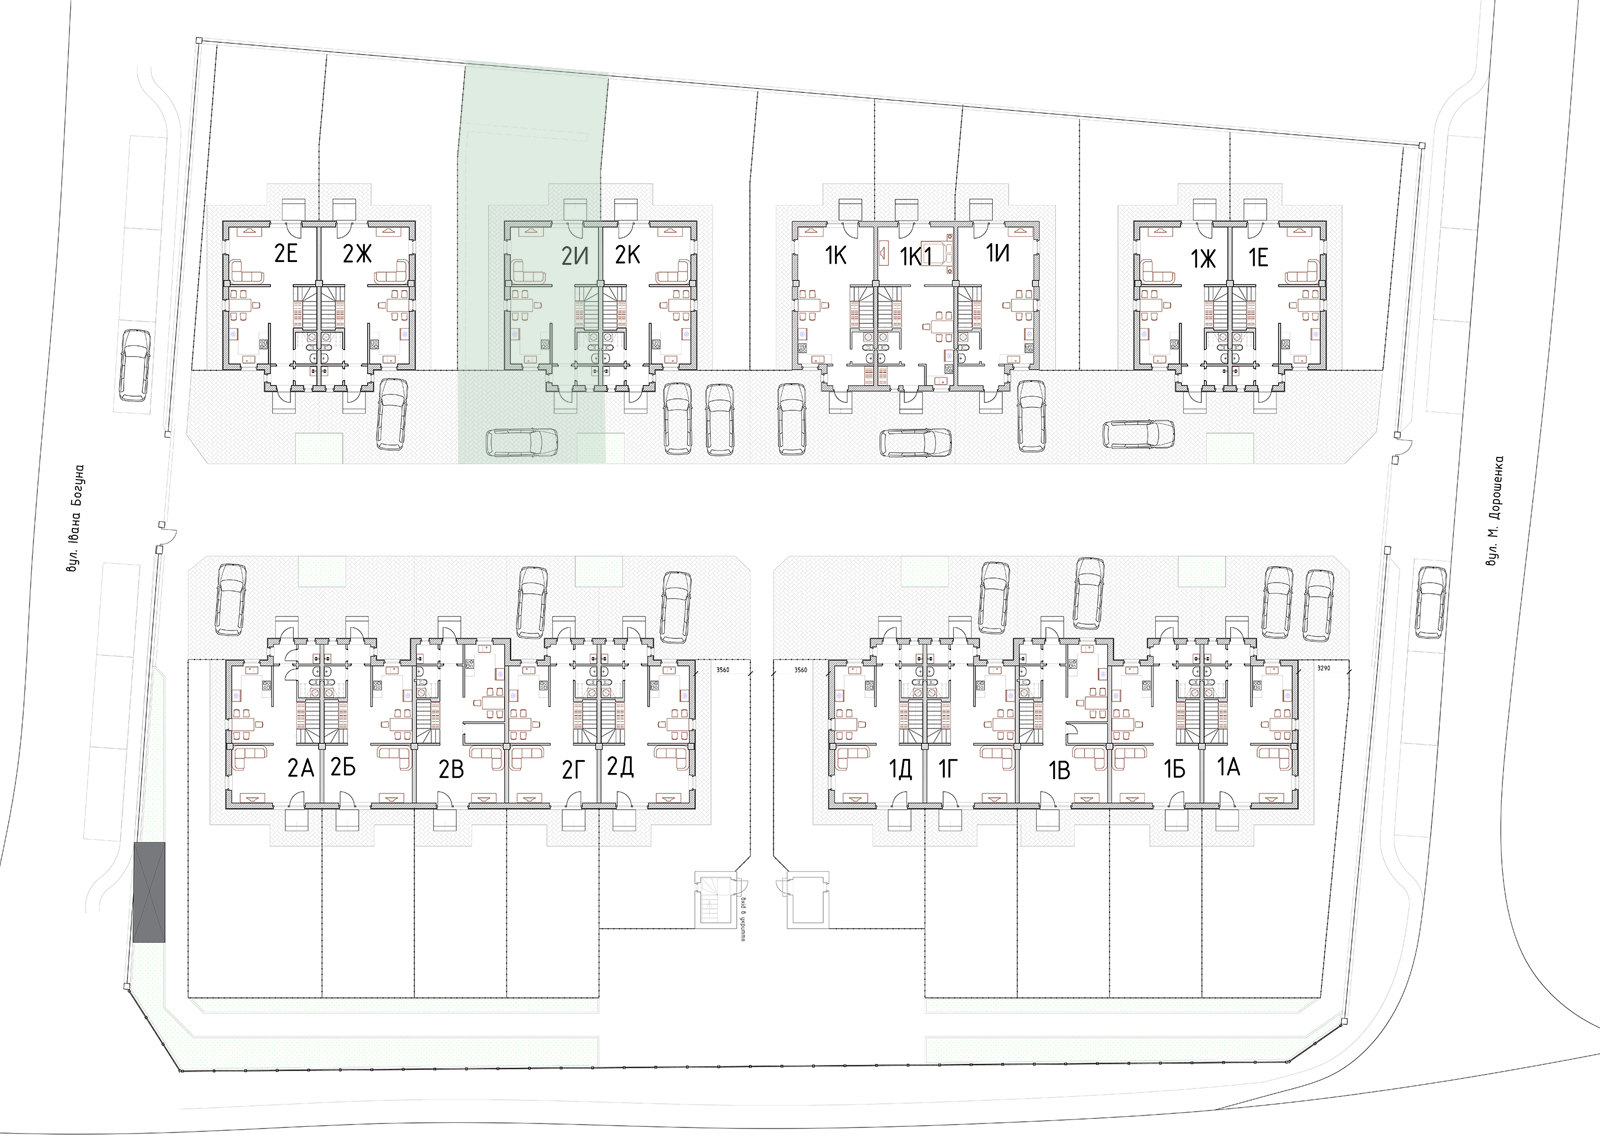
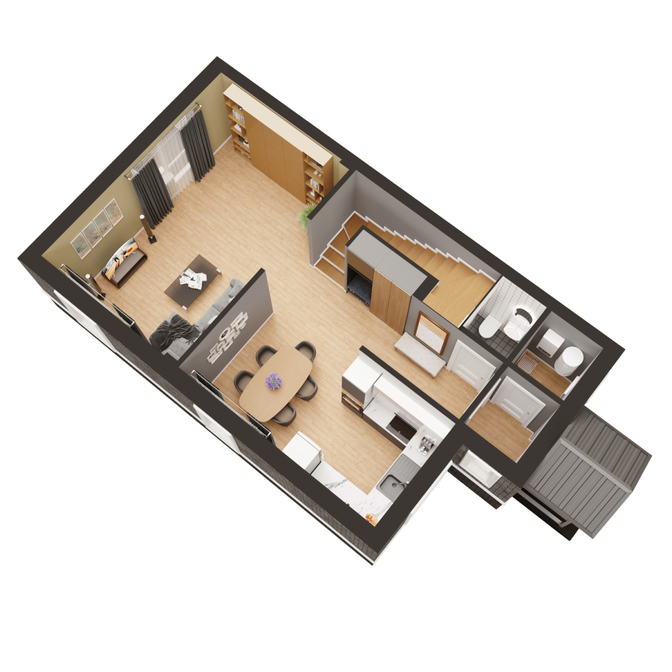
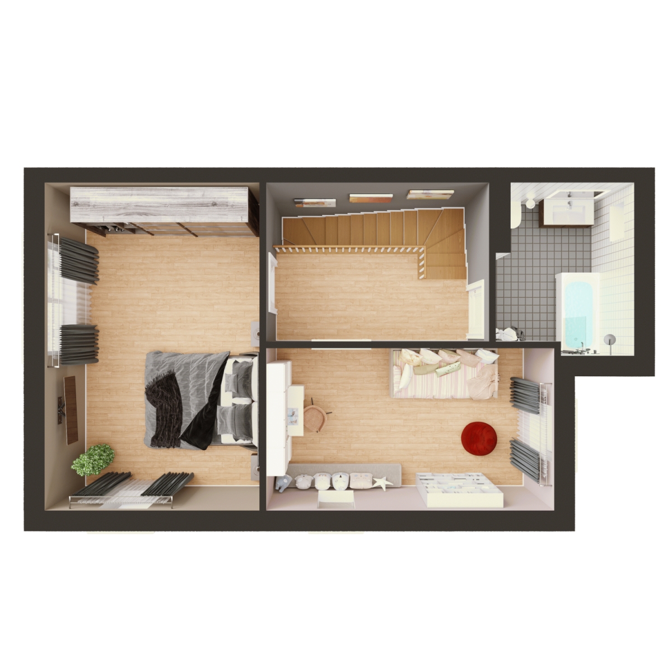
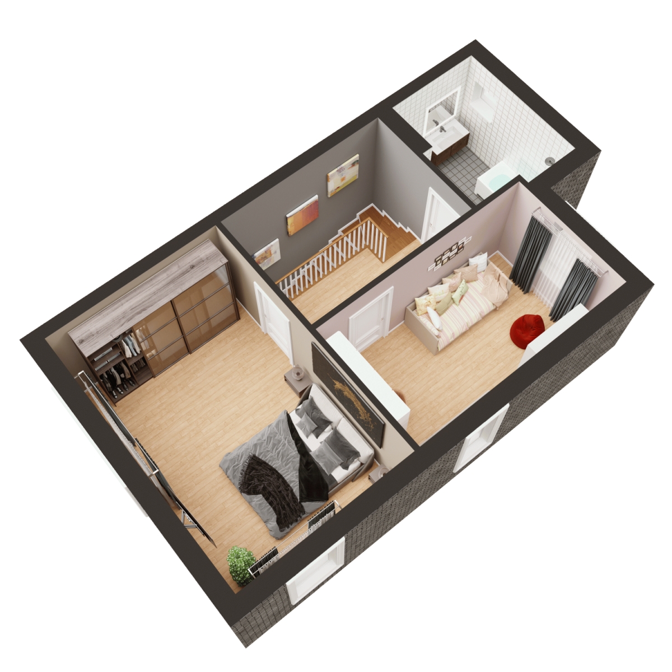
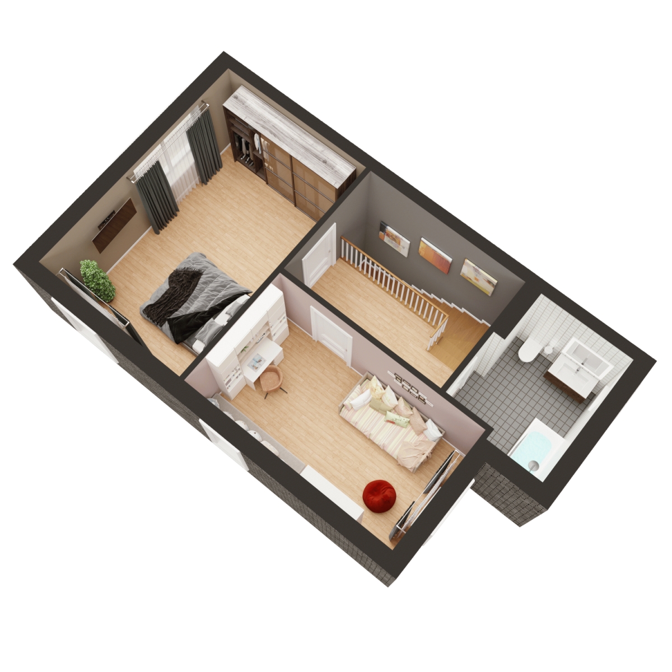
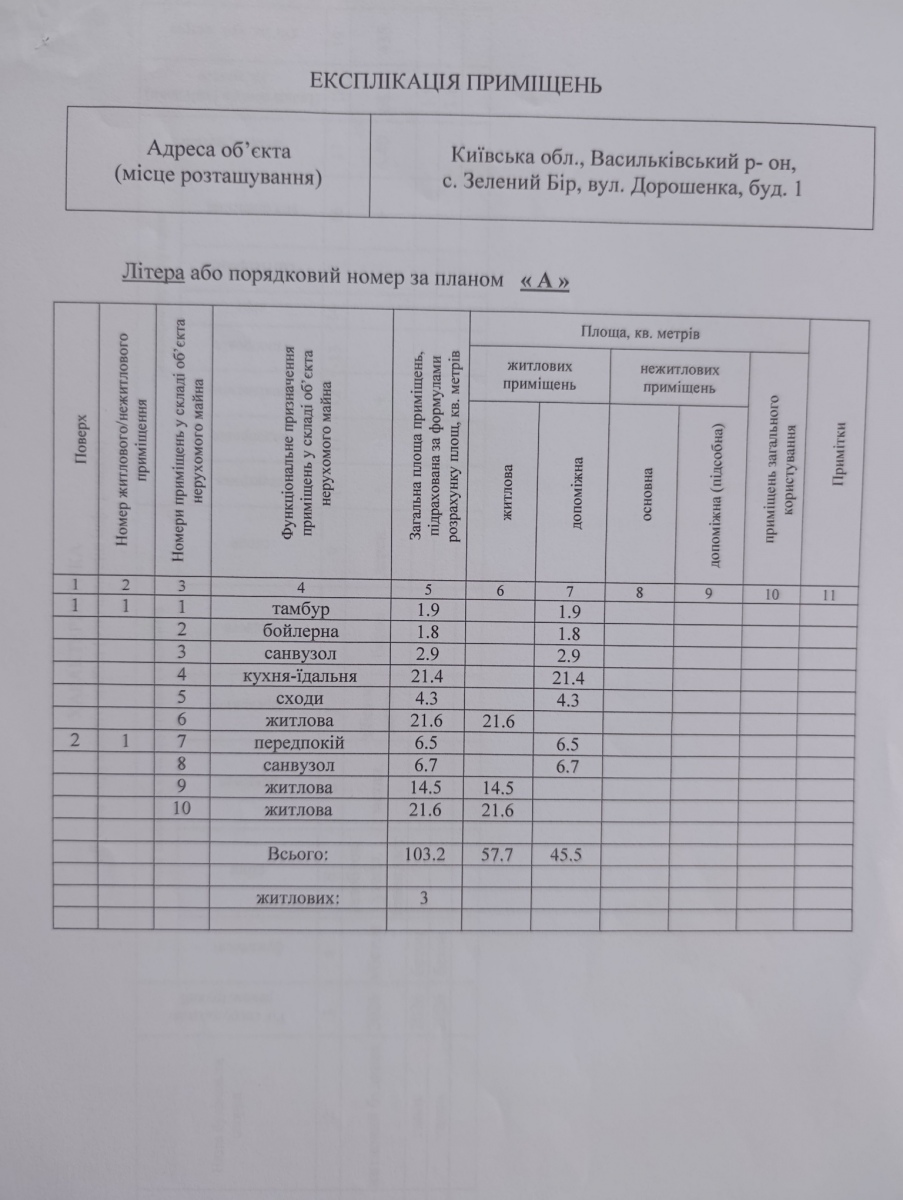
Duplex 2-И — a completed two-story home in Phase 1 with a total area of 103.2 m² and a private land plot of 210 m² (2.10 ares). Internal project reference: 2-И.
The home is fully built, commissioned, connected to community utility networks, and ready for an in-person viewing. You can inspect its physical condition, construction quality, private yard, energy-efficient WDS 76 MD window system, and operational infrastructure directly on site.
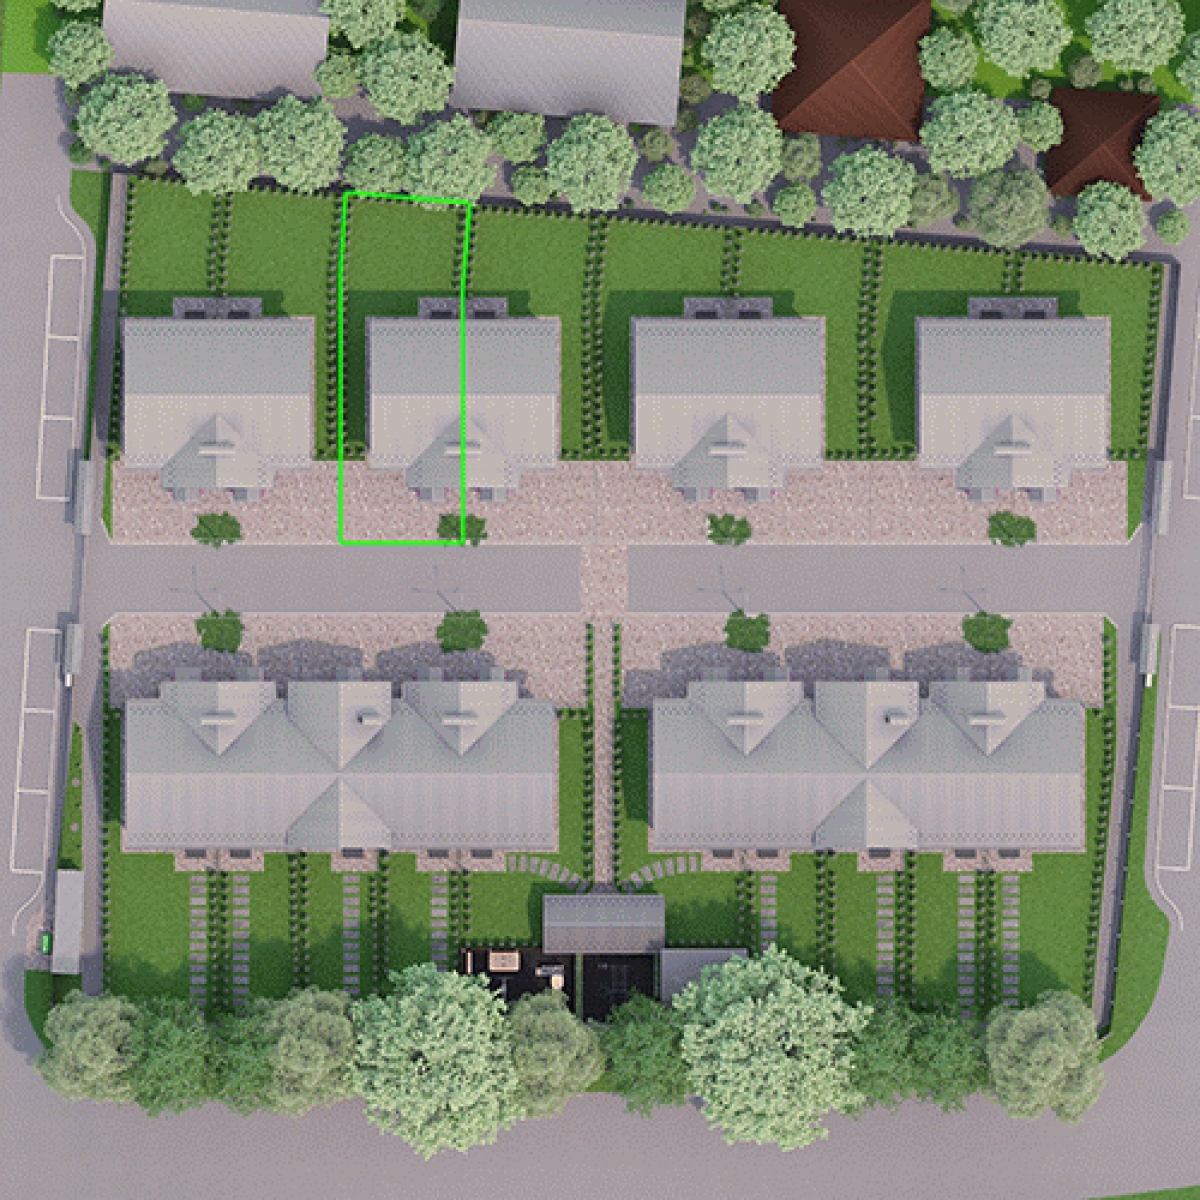
Request a viewing · Installment Plan (from 40%) · Find home on site plan
Main Features and Advantages of Duplex 2-И
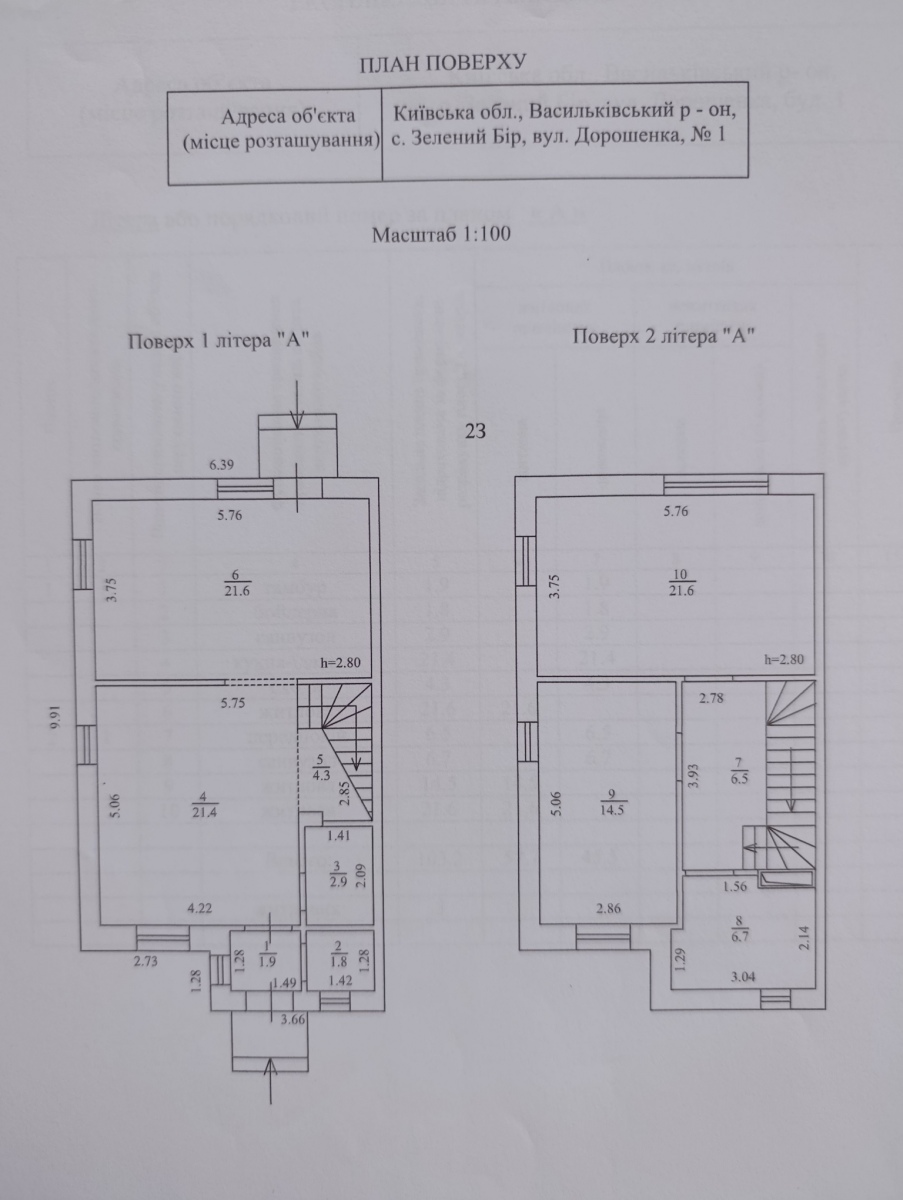
- Home area: 103.2 m² (two full stories);
- Land plot: 210 m² (private property, separate land plot cadastral number);
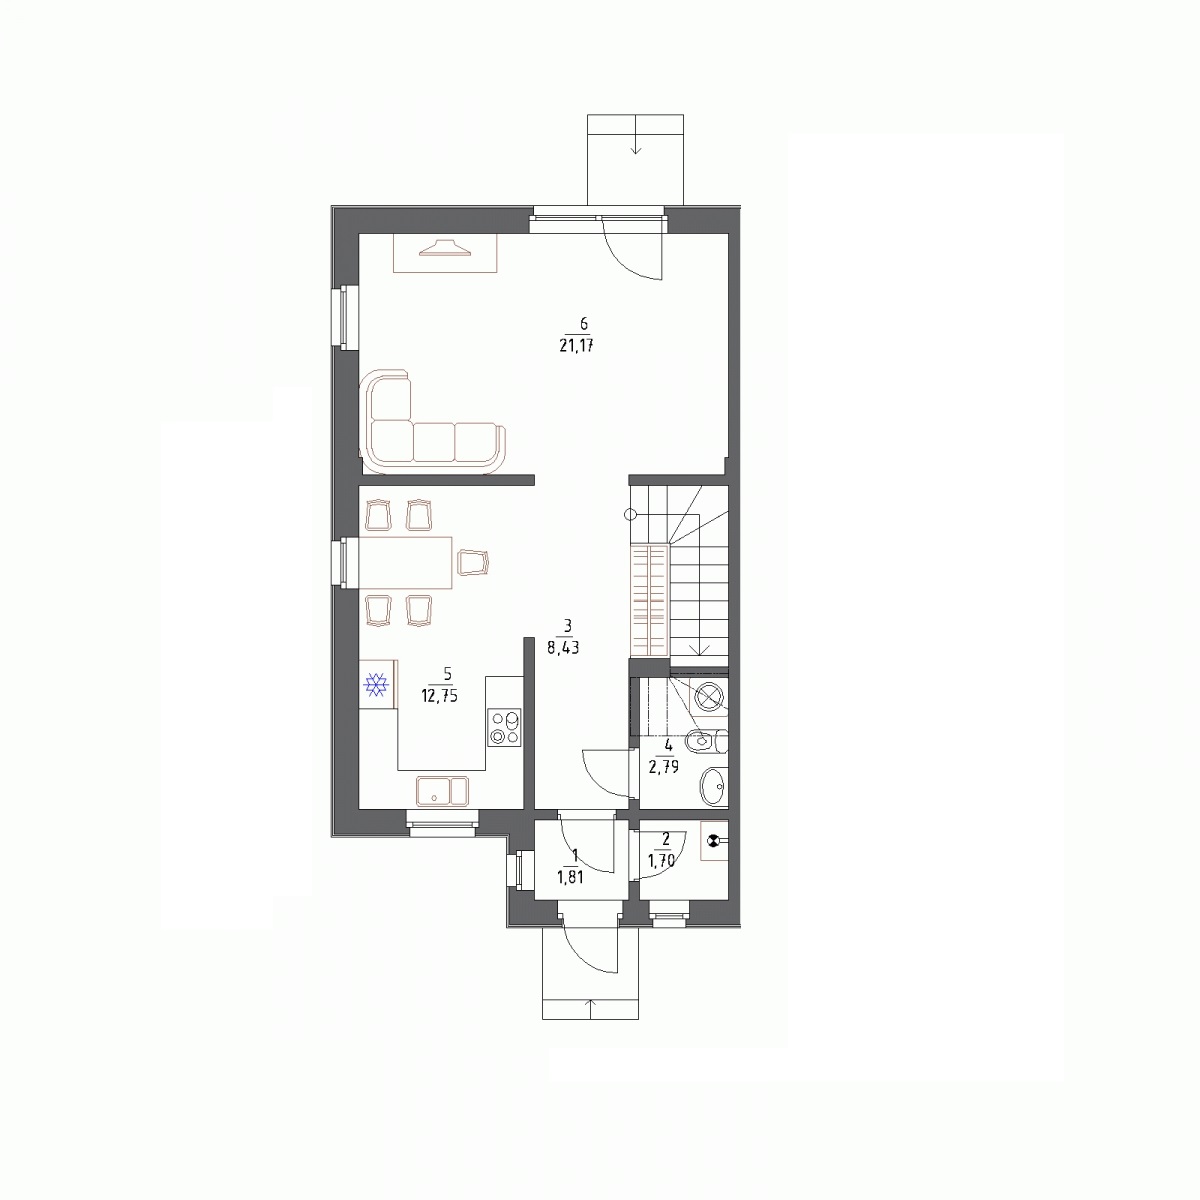
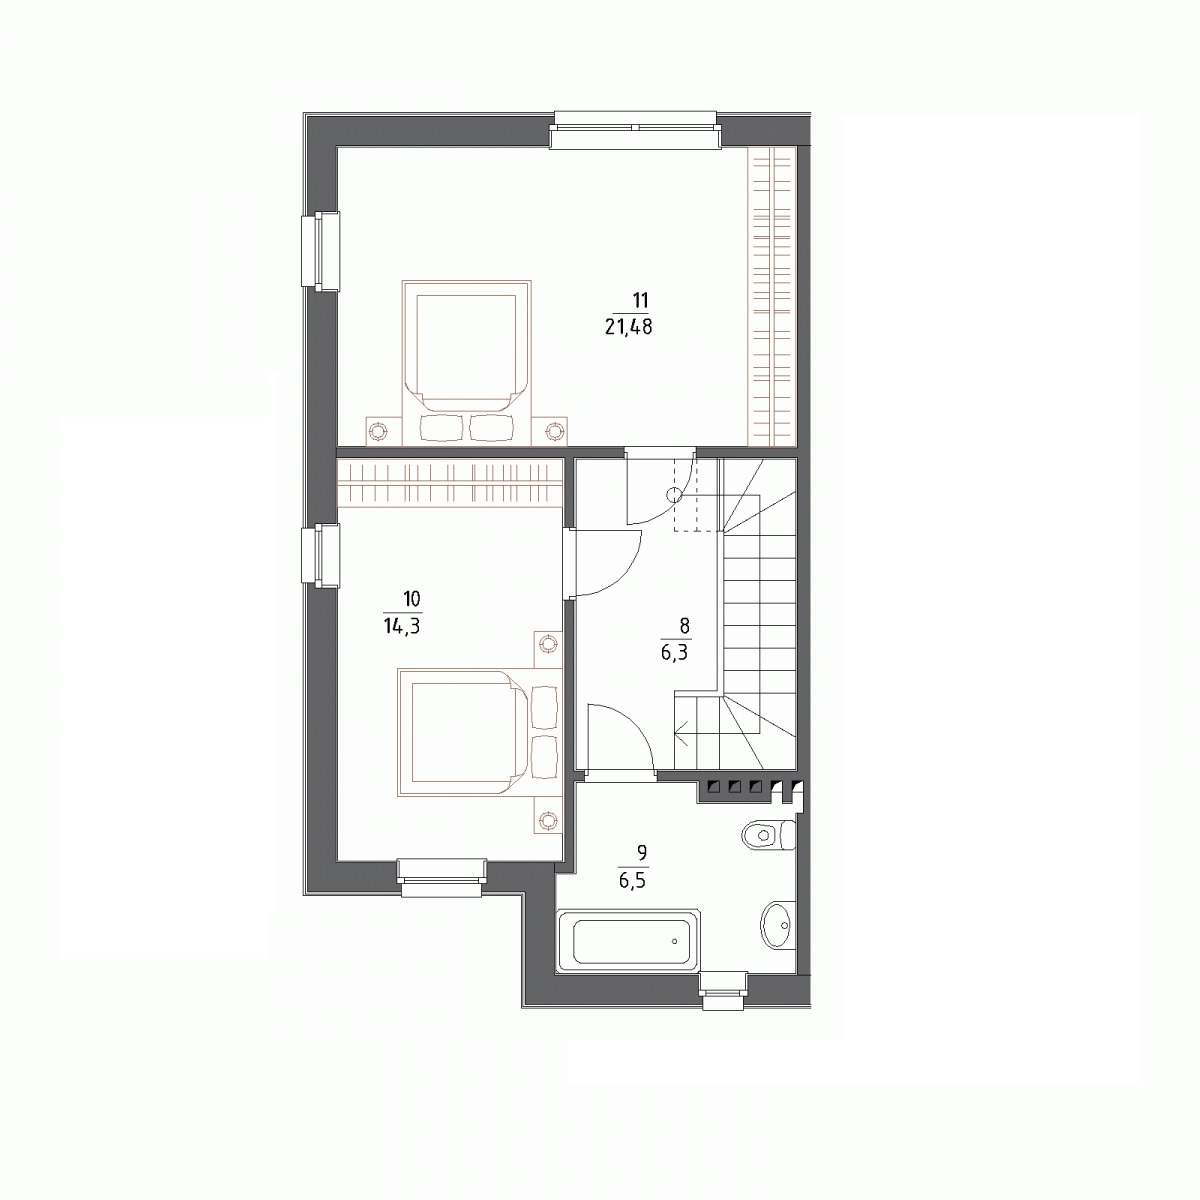
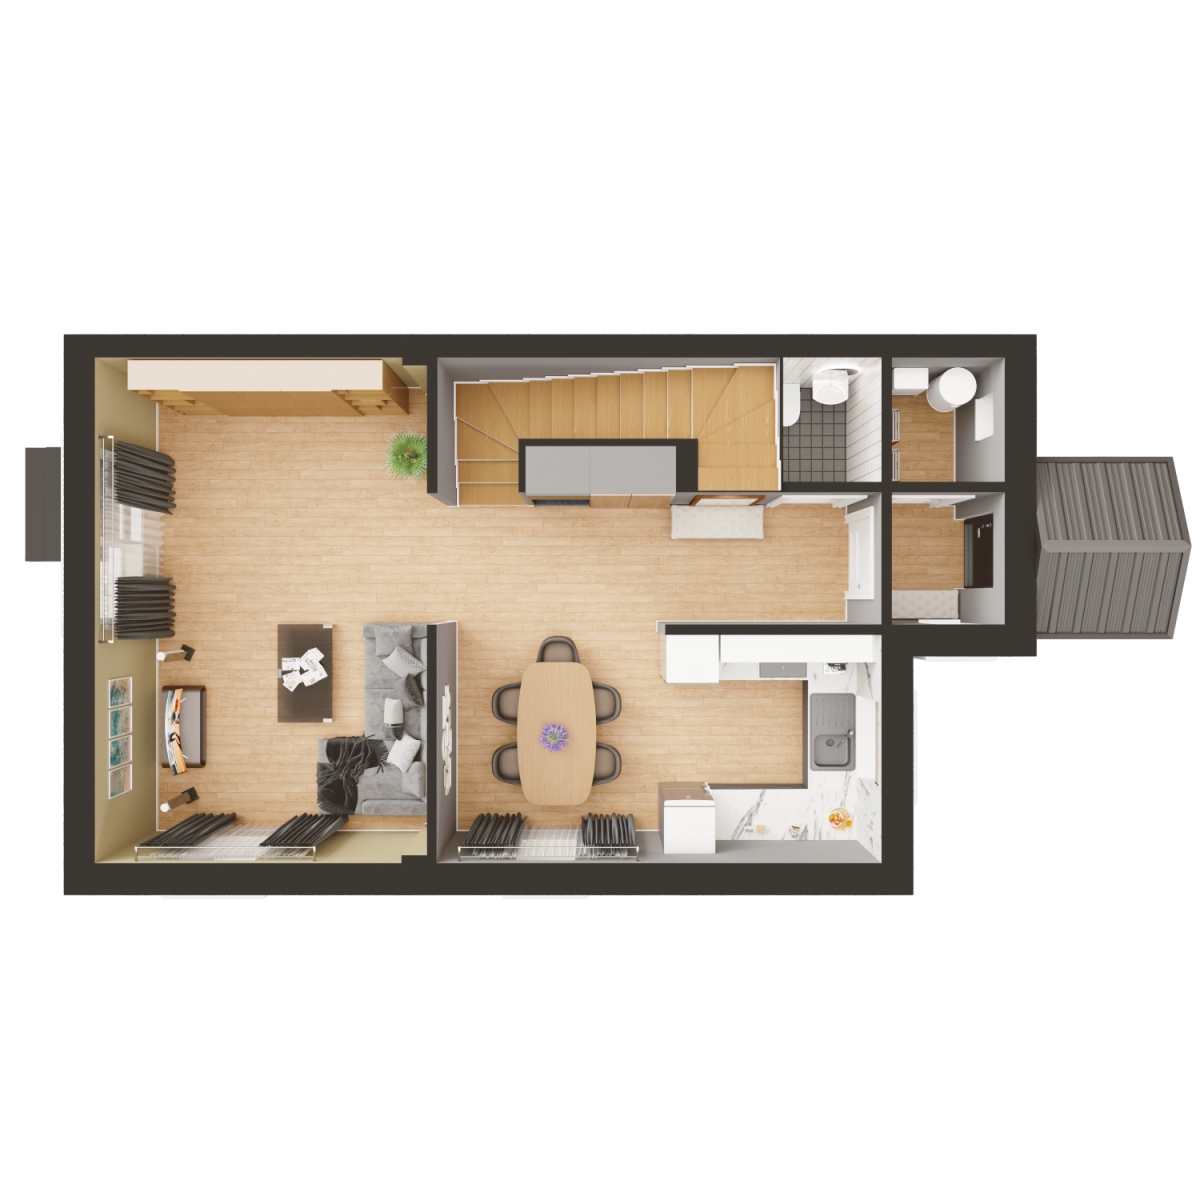
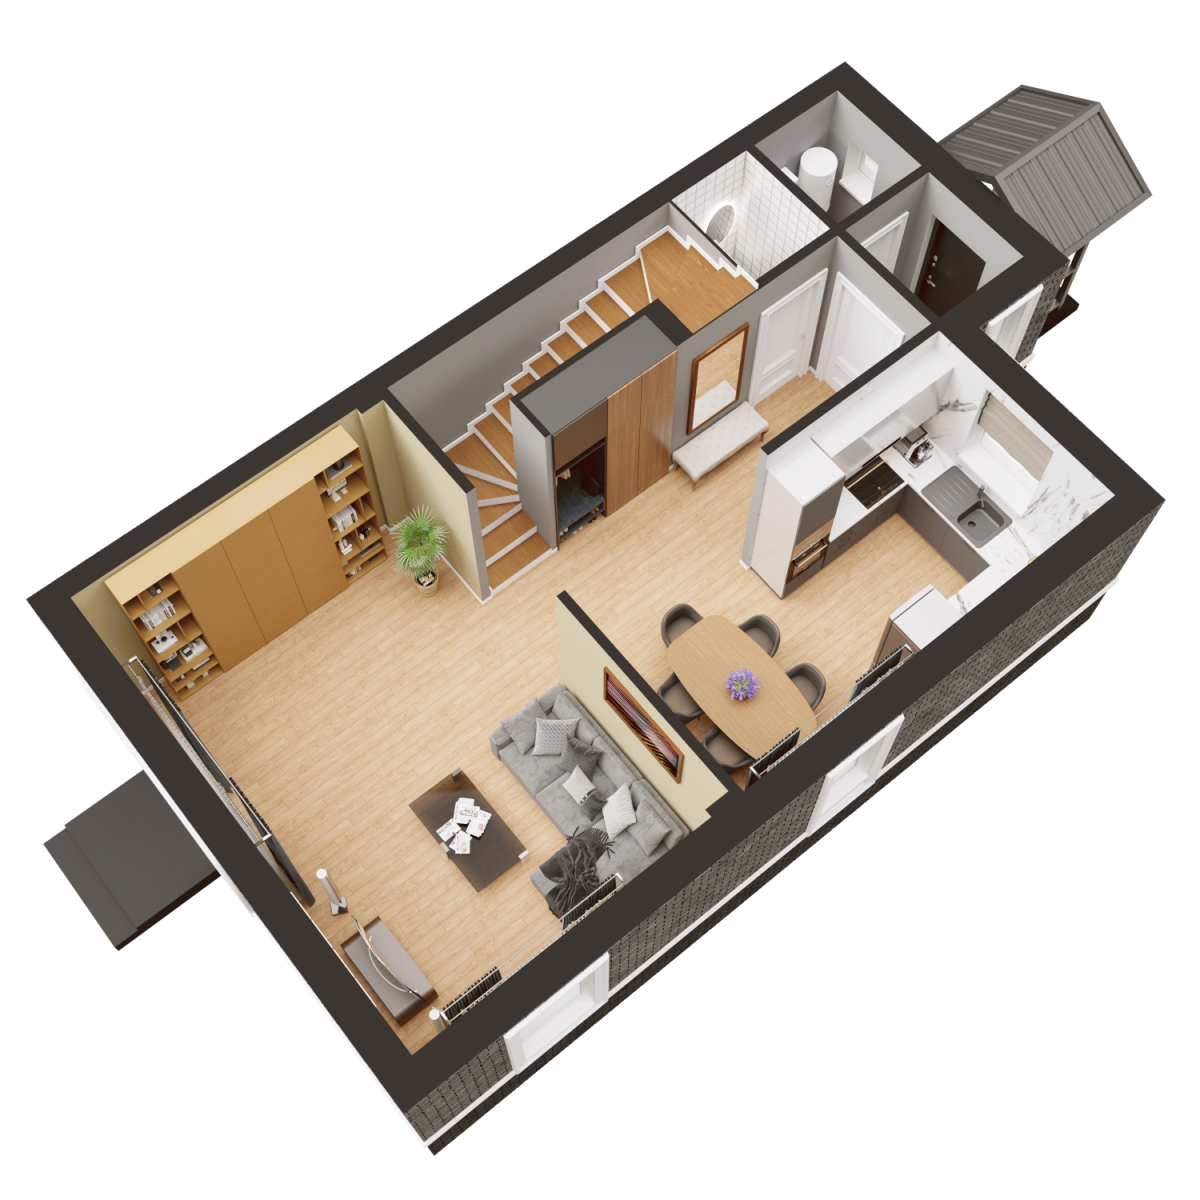
- Thoughtful layout: 3 living rooms, 2 bathrooms, spacious 21 m² kitchen-living room;
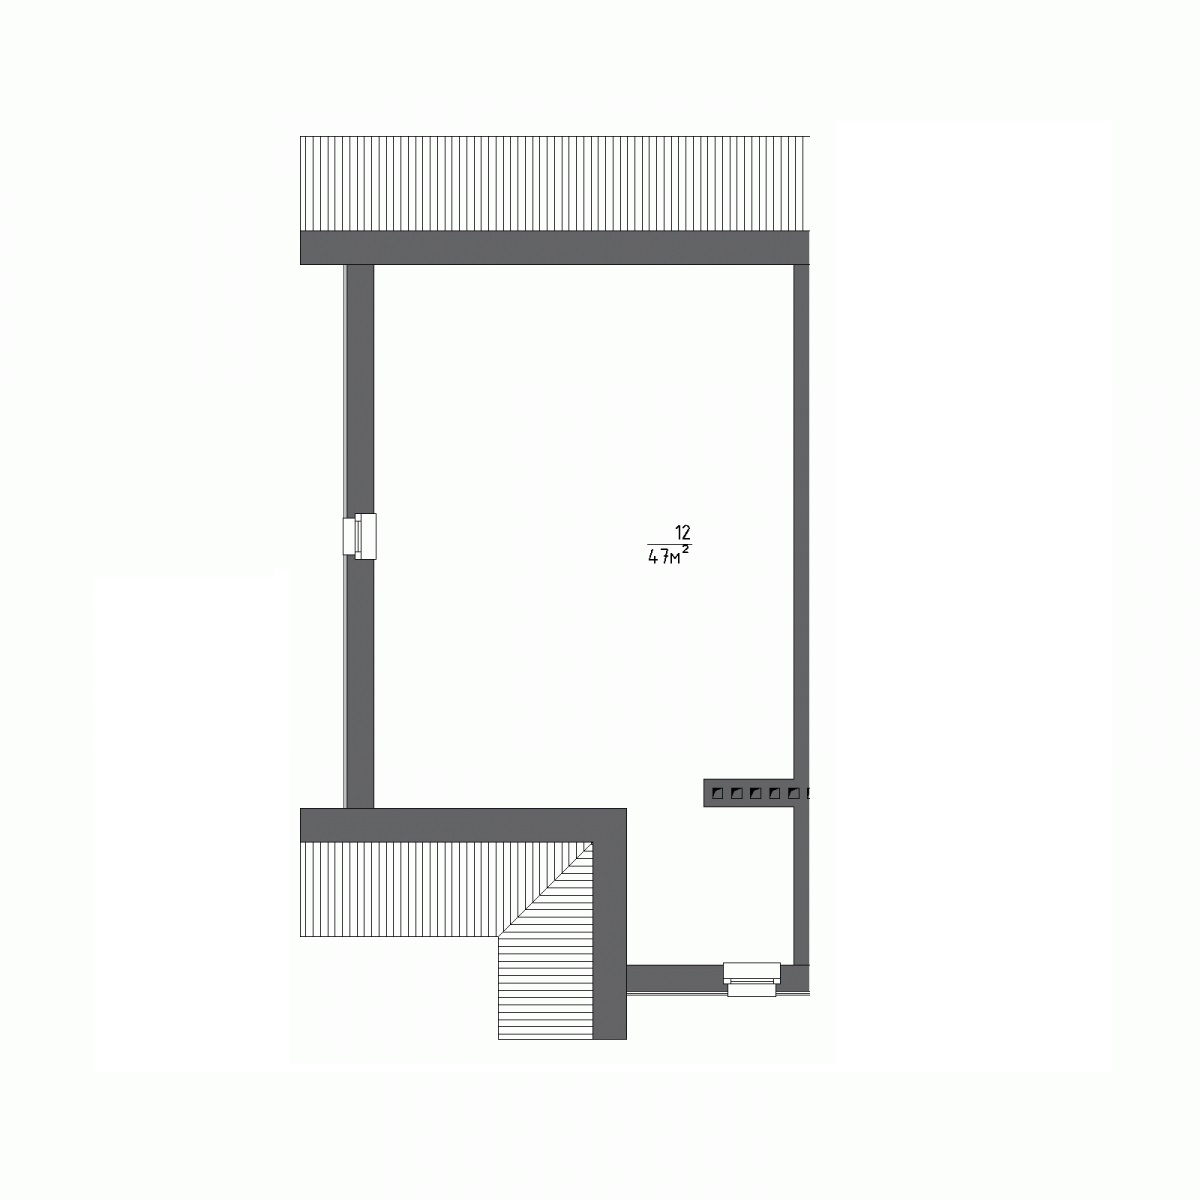
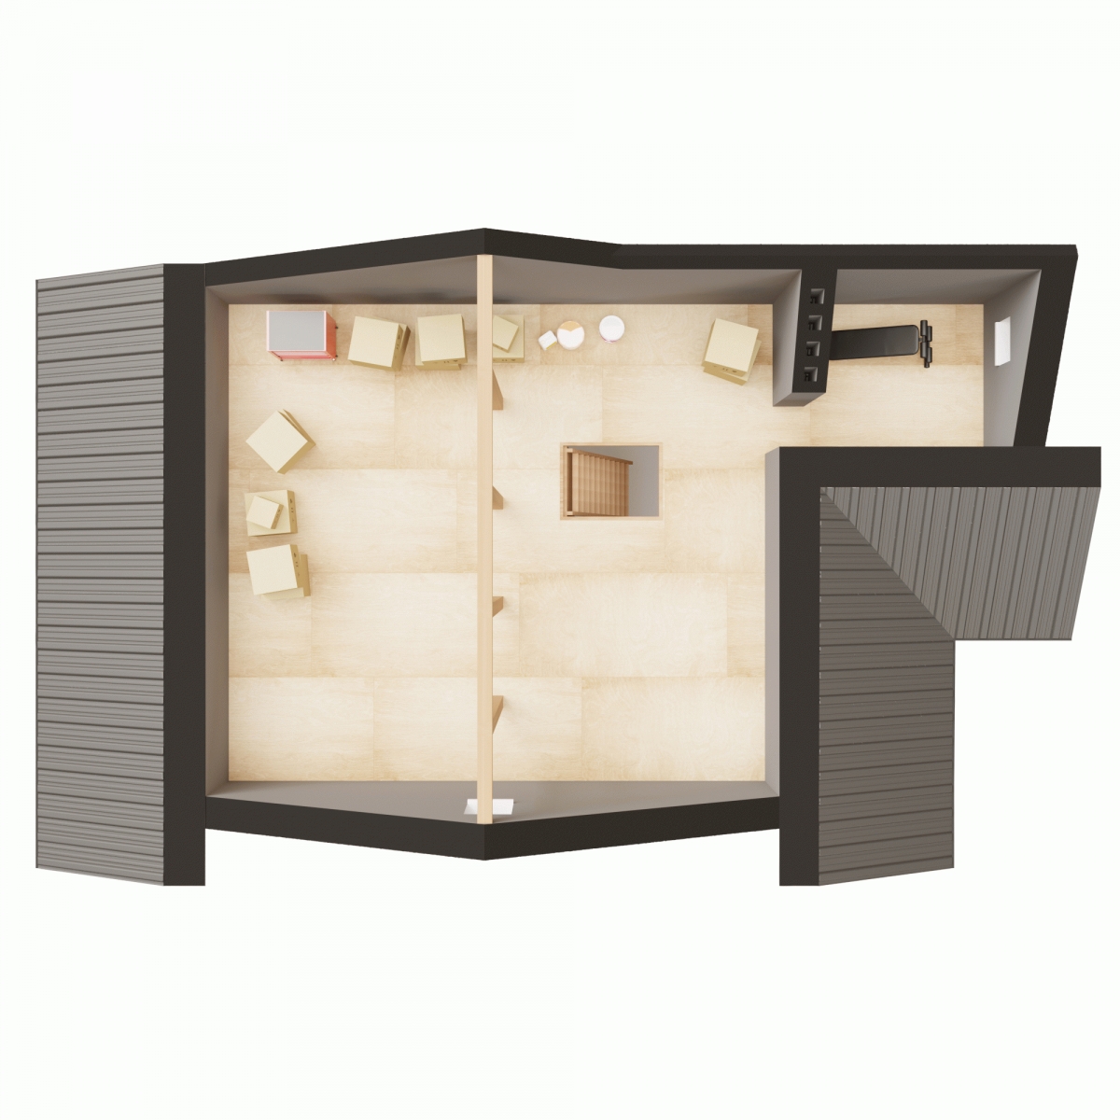
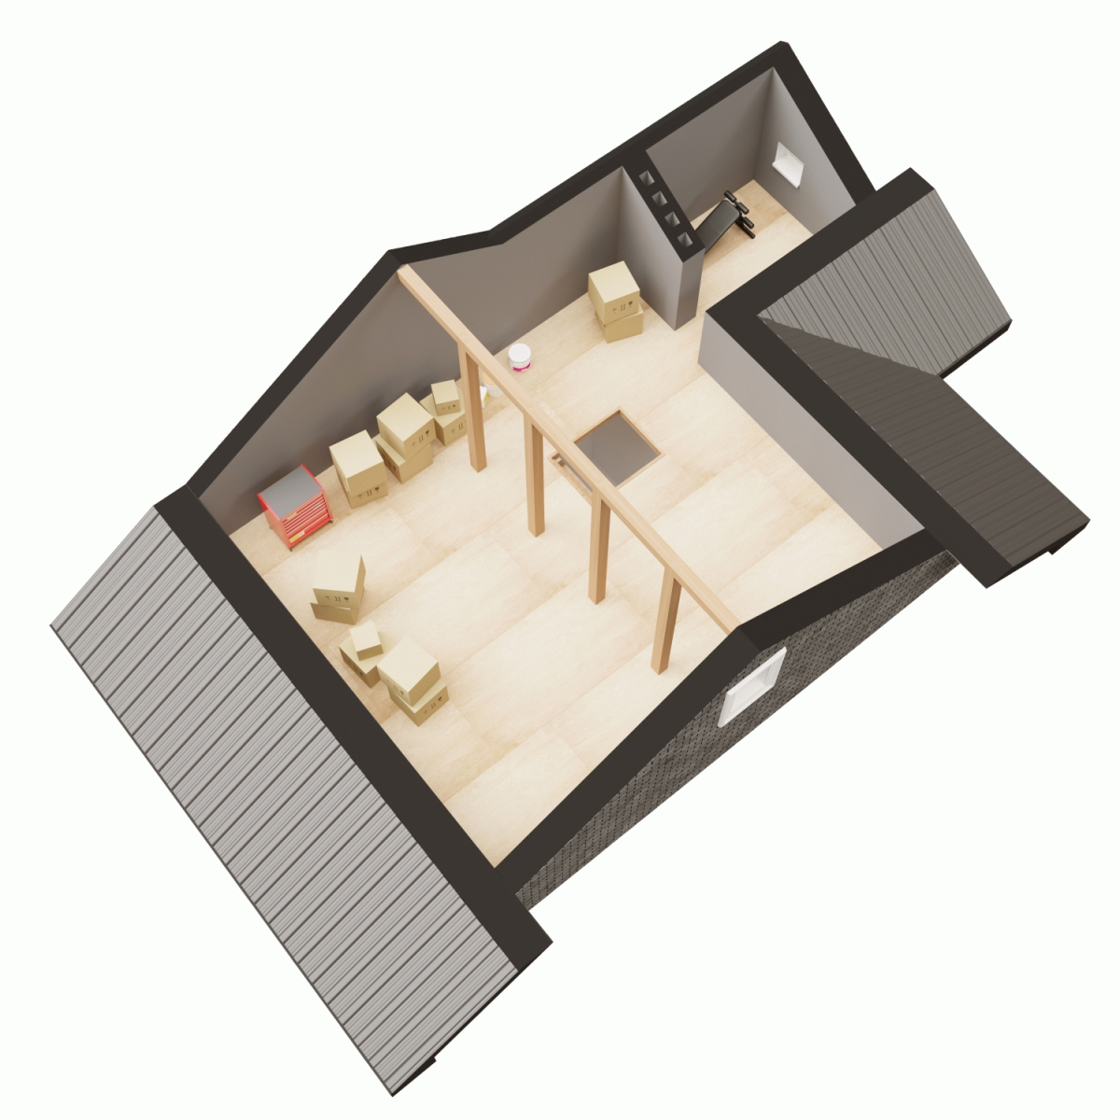
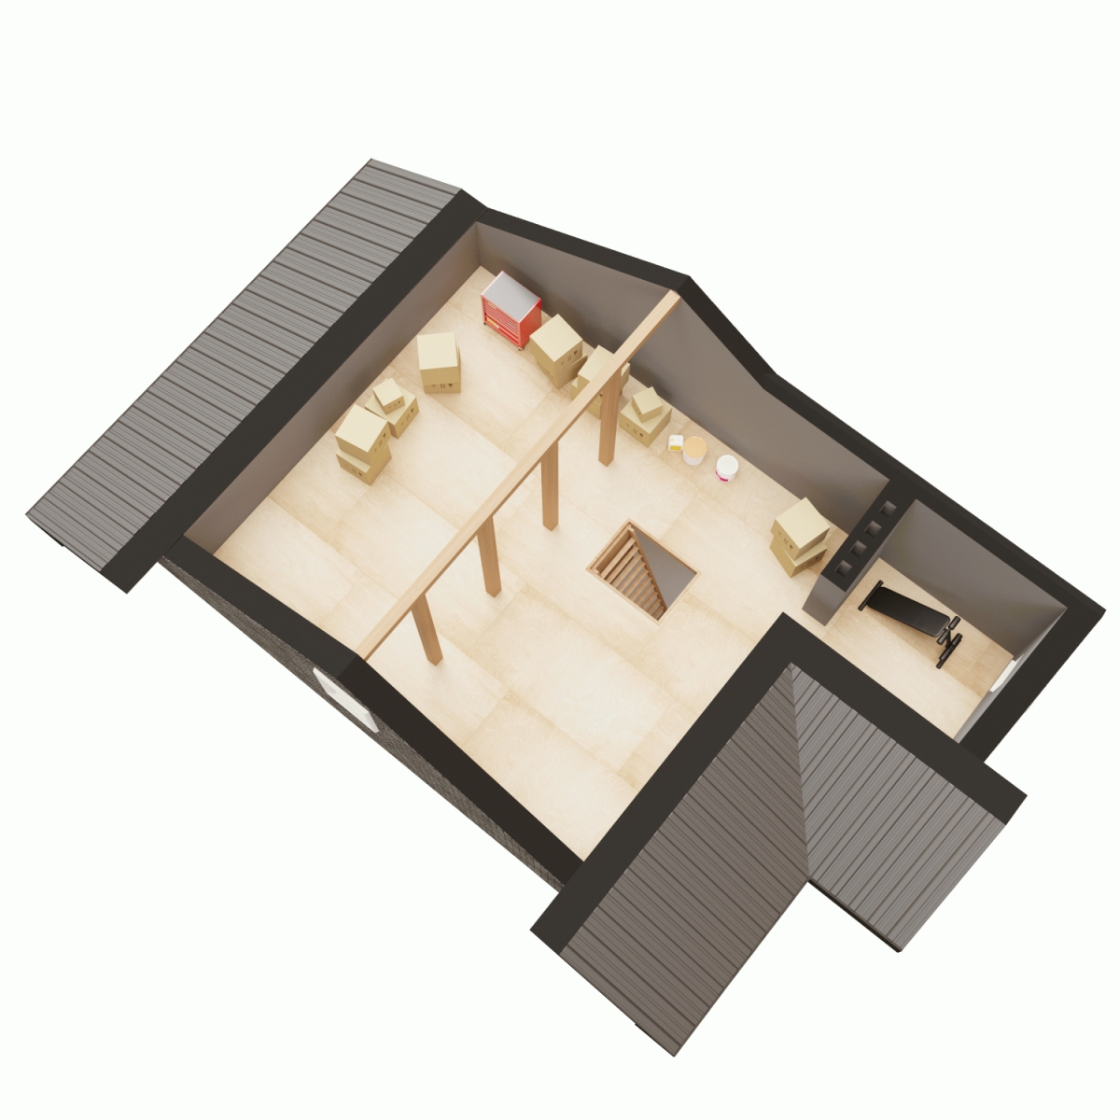
- Bonus space: ~47 m² attic with wooden flooring for storage;
- Energy efficiency: modern 6-chamber window system WDS 76 MD;
- Privacy: separate entrance, private parking space, and cozy backyard;
- Autonomy: individual meters for electricity, domestic water, and technical irrigation water.
Floor Layout Designed for Permanent Residence
The interior space is functionally divided into shared daytime areas and private living quarters:
1st floor: 21 m² kitchen-living room with direct access to the private yard, guest bathroom, hallway, and utility room.
2nd floor: 3 separate living rooms (master bedroom, children's bedroom, and study/office) plus a main bathroom.
Design, Structural Materials, and Energy Efficiency
Construction quality was monitored through independent engineering supervision by StroyAudit:
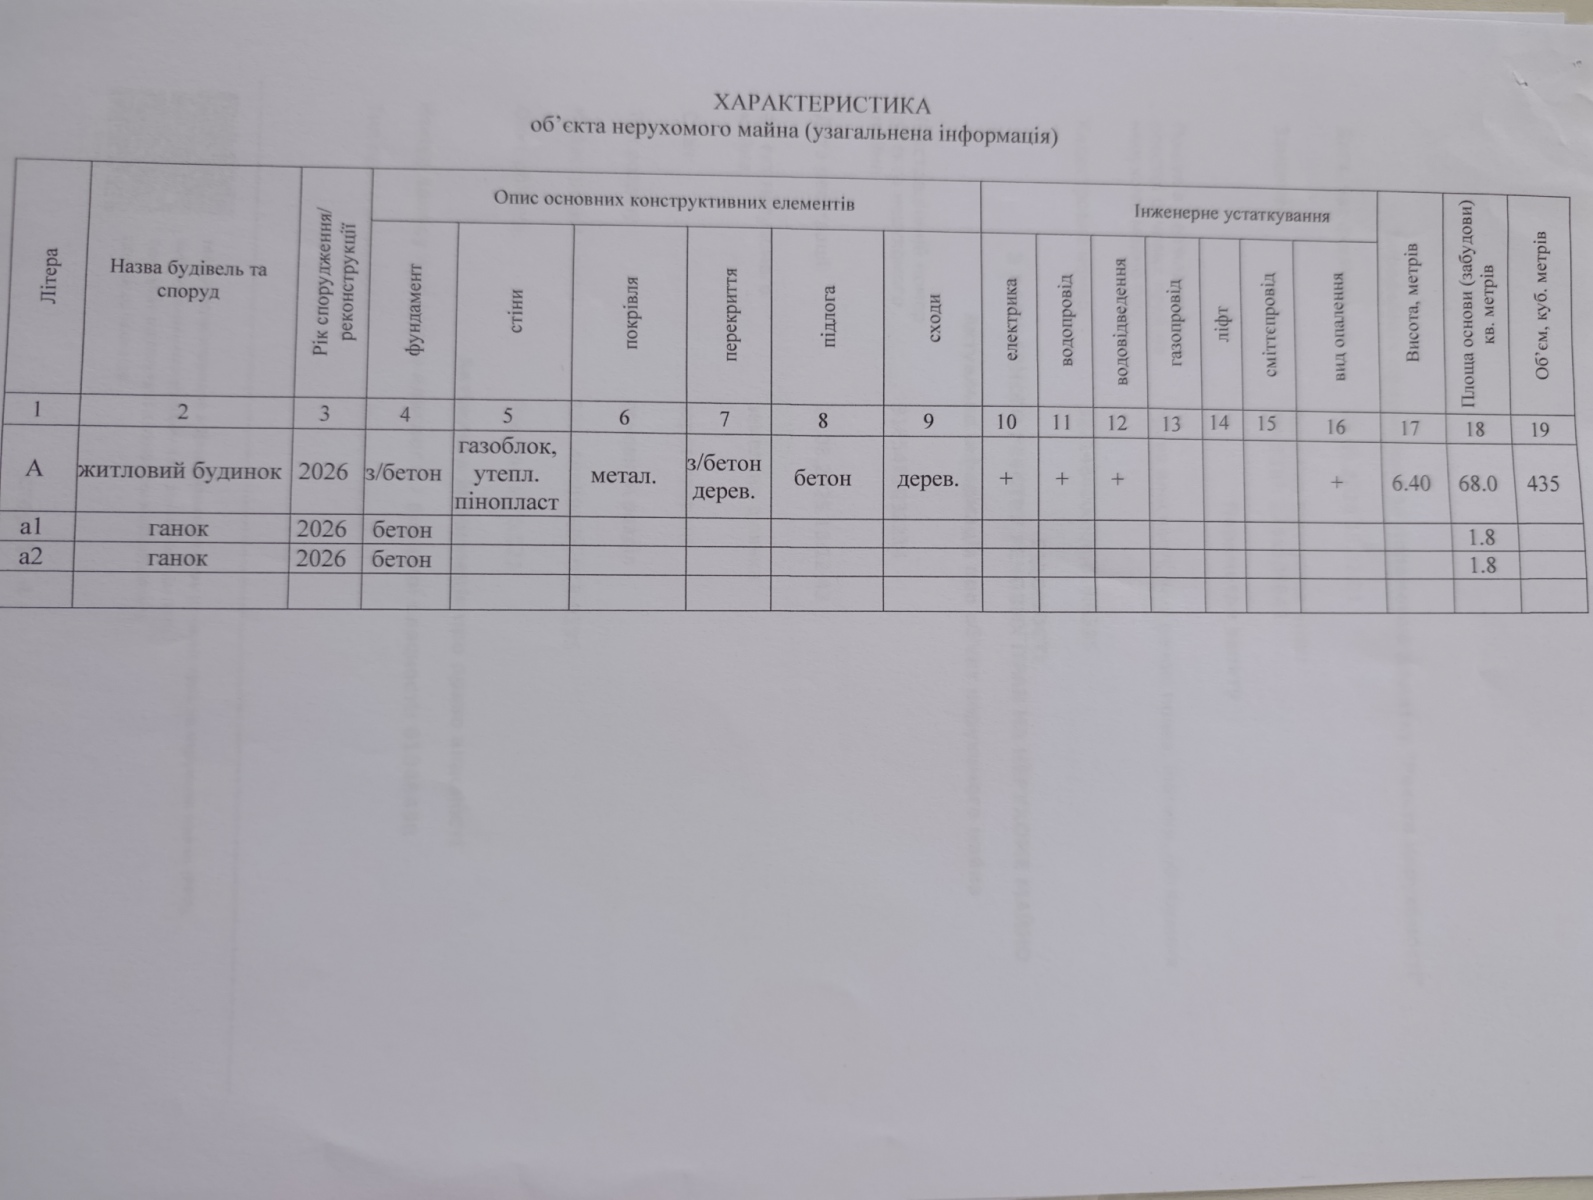
- Foundation: monolithic reinforced-concrete strip foundation (1.2 m depth) topped with a reinforced concrete slab;
- Walls: energy-saving aerated concrete blocks StoneLight D500 (375 mm), with brick internal partition walls;
- Floor structure: precast reinforced concrete floor slabs above the 1st floor;
- Facade: high-quality exterior finishing with clinker tiles;
- Windows: high-performance 6-chamber window system WDS 76 MD with enhanced thermal and acoustic insulation;
- Roof: profiled metal roofing with integrated water and vapor insulation membranes.
Completed Engineering and Utility Infrastructure
- Electricity: up to 15 kW (3 phases), equipped with an automated meter supporting multi-tariff (day/night) accounting. Shared community equipment is connected through a separate dedicated meter.
- Autonomous water supply: connected to 2 shared groundwater wells. Dual-meter tracking (meter in the main technical hub + meter inside the home) allows prompt detection of hidden utility leaks.
- Dedicated irrigation line: individual technical water supply line on the plot (billed without wastewater processing charges).
- Wastewater management: shared on-site wastewater management system with underground holding, aeration, and drainage tanks (4 tanks of 9 m³ each, total capacity of 36 m³). Servicing is carried out centrally from the external access driveway without entry into the residential yard.
- Internet and security: optical fiber Internet (FTTH), gated territory, video surveillance, automatic main entrance gate, and GSM access control.
Land Plot 210 m² (Cadastral No. 3221484000:06:018:0595)
The 210 m² private land plot allows for a comfortable combination of outdoor lifestyle amenities:
- an open or covered outdoor terrace for dining;
- lawn space, decorative landscaping, and an automatic irrigation system;
- a paved carport area and garden walkways;
- a dedicated relaxation, barbecue, or outdoor equipment storage area.
"Open Facade" concept: the front portion of the plot remains un-fenced, creating an aesthetic community appearance and wide, comfortable driveways.
Currently Operational in Phase 1
- Gated entry from Ivana Bohuna Street with automatic drive gate and GSM access control;
- Two shared groundwater wells and a 36 m³ wastewater treatment system;
- Separate metering for electricity, domestic water, and technical irrigation water;
- CCTV security coverage, dedicated waste management point, and paved access roads.
Turnkey Renovation and 10-Year Structural Warranty
You can purchase the duplex in basic structural condition or order a complete turnkey finishing package directly from the project contractor, PNV Construction Group (including heating, underfloor heating, utility engineering, plumbing, interior finishes, outdoor terrace, carport, and landscape design).
The home includes a 10-year warranty for structural elements. The precise scope, covered systems, exclusions, and claims procedure are set out in the individual agreement for the relevant property. The warranty period commences from the date on which the property was declared ready for operation (commissioned).
Total Acquisition Budget and Purchase Terms
Registered ownership title is established for this completed duplex. It is available for purchase directly from private individual owners.
Total Acquisition Budget Breakdown
- House and land plot price: UAH 3,636,000 · USD 80,800
- Targeted infrastructure contribution to ОК «Грінбор»: UAH 270,000 · USD 6,000
- Total acquisition budget: UAH 3,906,000 · USD 86,800
Calculated using the project owners' calculation rate of UAH 45.00 per USD, effective as of 28 July 2026. Final amounts in Ukrainian hryvnia are determined upon completion of the transaction. Notarial fees, state registration costs, and legal transfer taxes are paid separately.
Installment Plan Options
An installment plan is available for this completed Phase 1 home:
- Down payment — from 40%;
- Repayment term — up to 12 months;
- Individual payment schedule established in the sale agreement.
Note: The targeted infrastructure contribution is payable via official bank transfer upon joining the cooperative and is not available in installments.
Community Governance and OK "Greenbor"
By purchasing a home at GREENBOR and joining ОК «Грінбор» (a registered Ukrainian non-profit service cooperative that owns and maintains the shared infrastructure), the owner receives the right to use all shared utilities and participate in community governance. Governance follows a strict 1 household = 1 vote principle, ensuring transparent decisions regarding shared budgets, security, and maintenance.
Request a viewing of Duplex 2-И · View Installment Plan terms · Statute of ОК «Грінбор»
The GREENBOR website serves as an official information resource for the residential community. Information regarding specific properties is provided on behalf of the respective property owners. Final price, ownership details, document status, and acquisition conditions are verified prior to executing the purchase agreement. Content published on this page does not constitute a public offer.